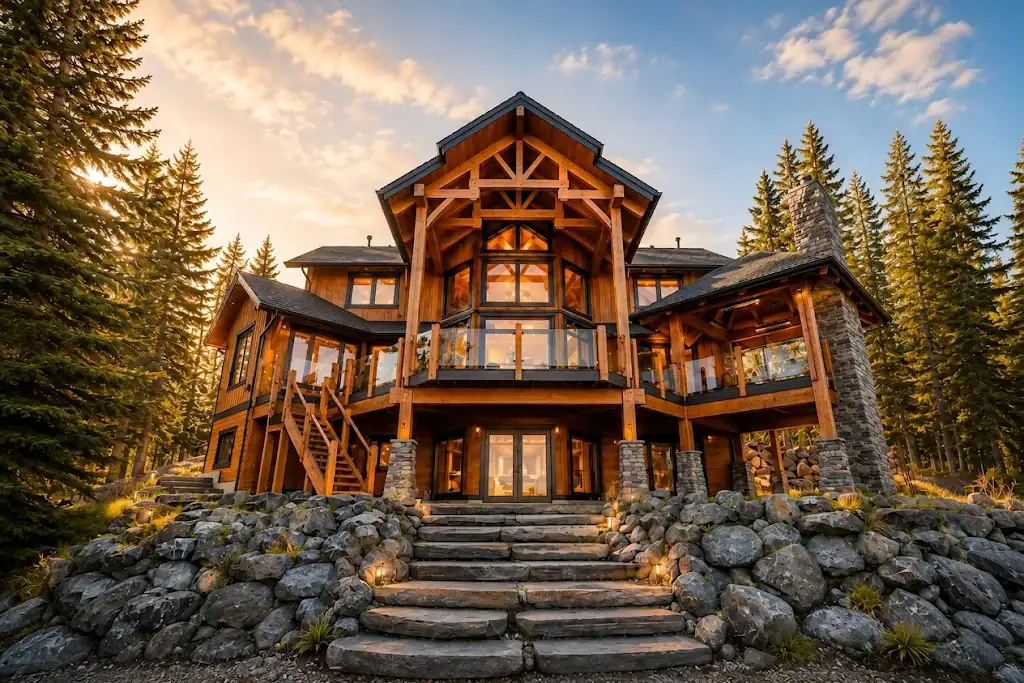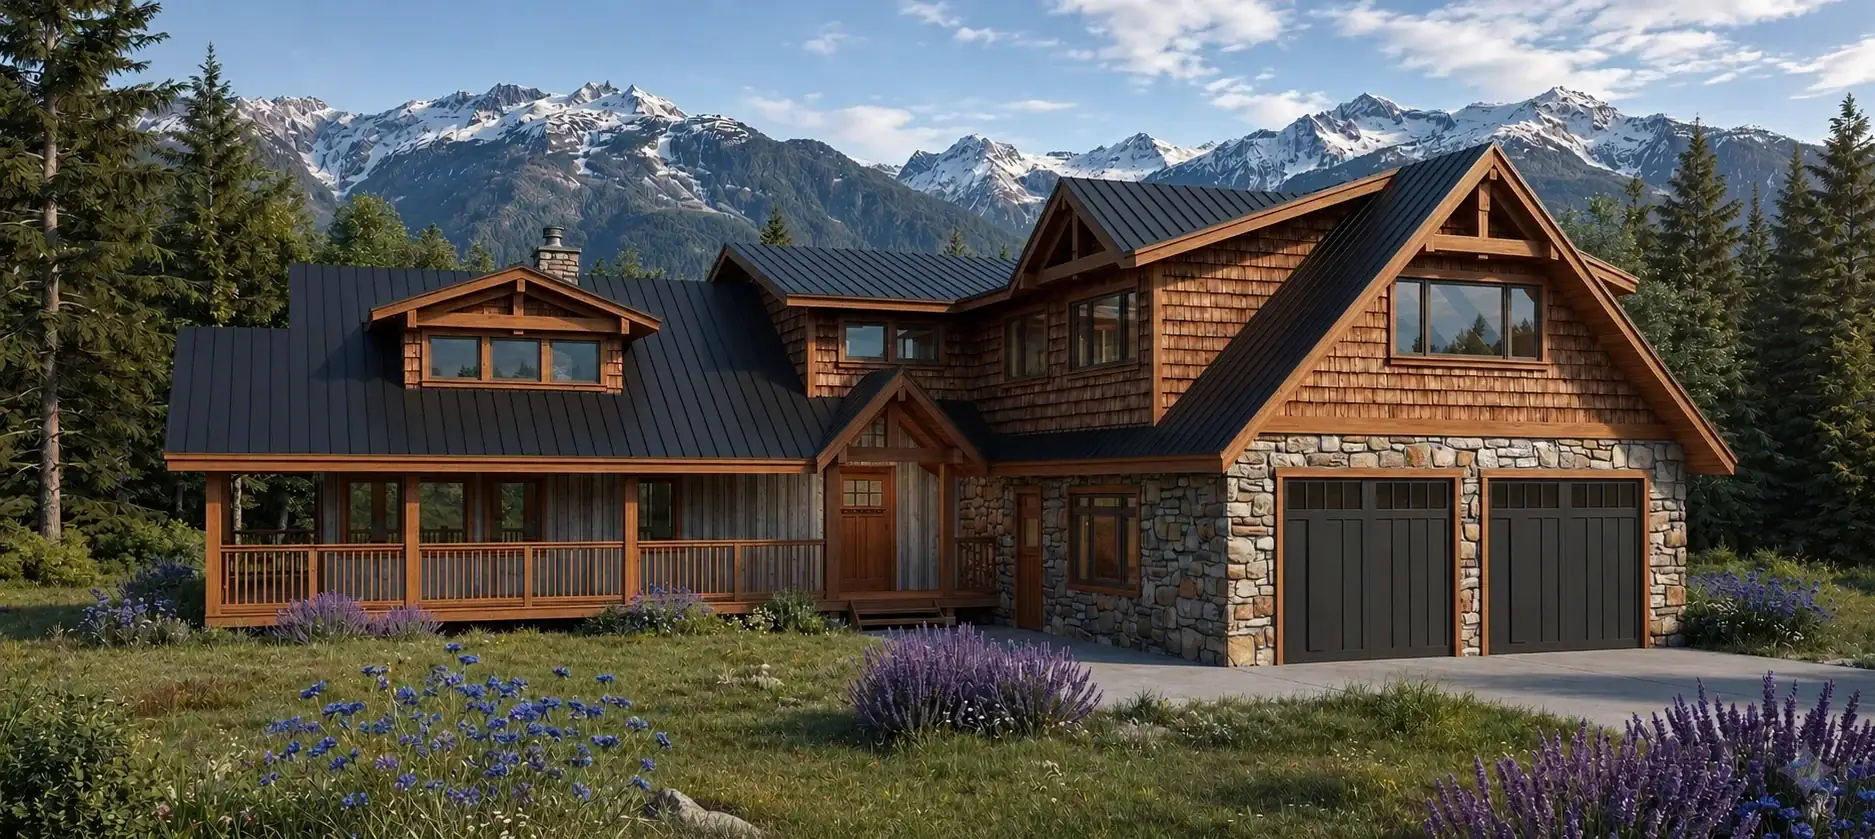
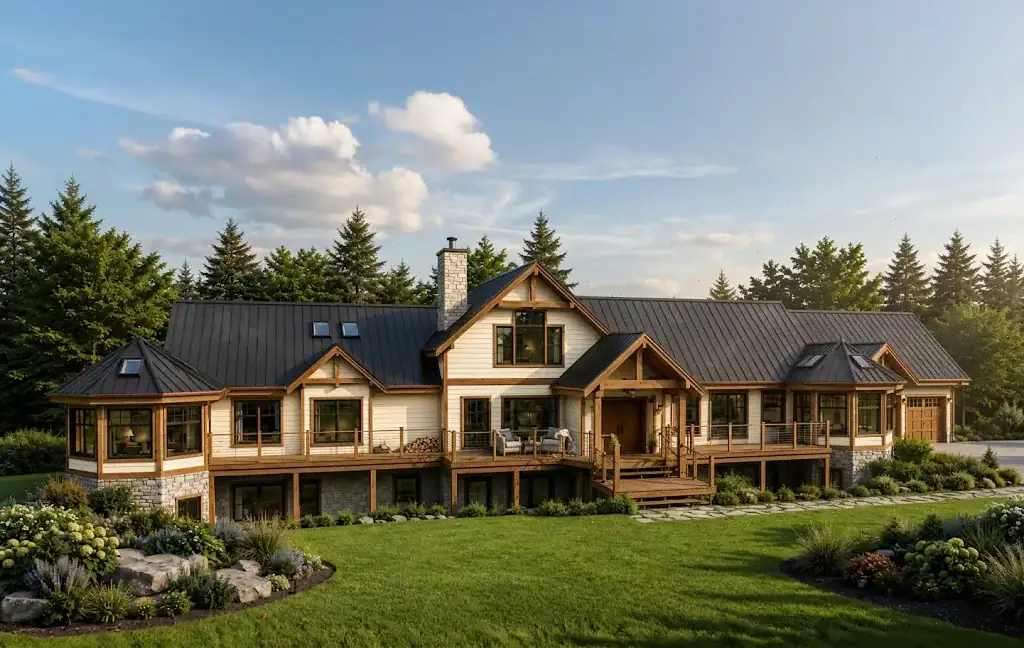
Blue Ridge 3336
3,336 sq. ft.
4 bedrooms3 bathrooms2 stories

Click images to enlarge
Contact us for plans of any additional levels available, as applicable.
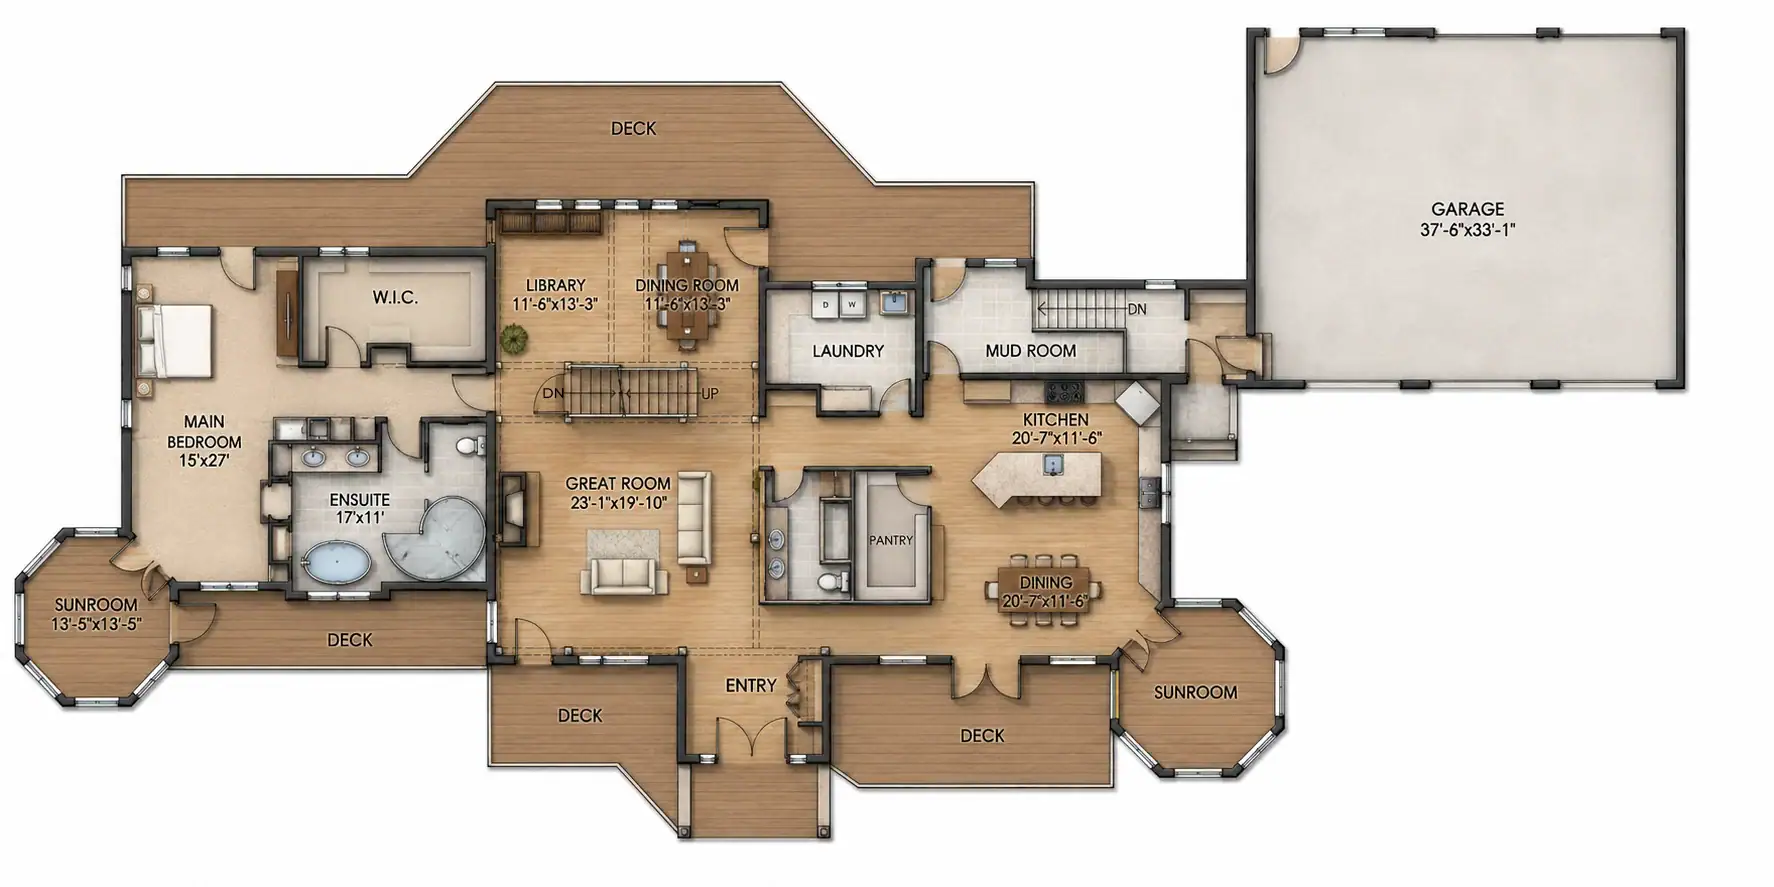

 2 bathrooms


The Ridge 3784 has familiar traditional proportions on a substantial scale. Its 136’x66’ footprint gives 2 bedrooms plus flexible space and 2 bathrooms clear zones without unnecessary separation from the main living areas. The design can be refined around the site, including options such as a walkout basement, garage, or different orientation.