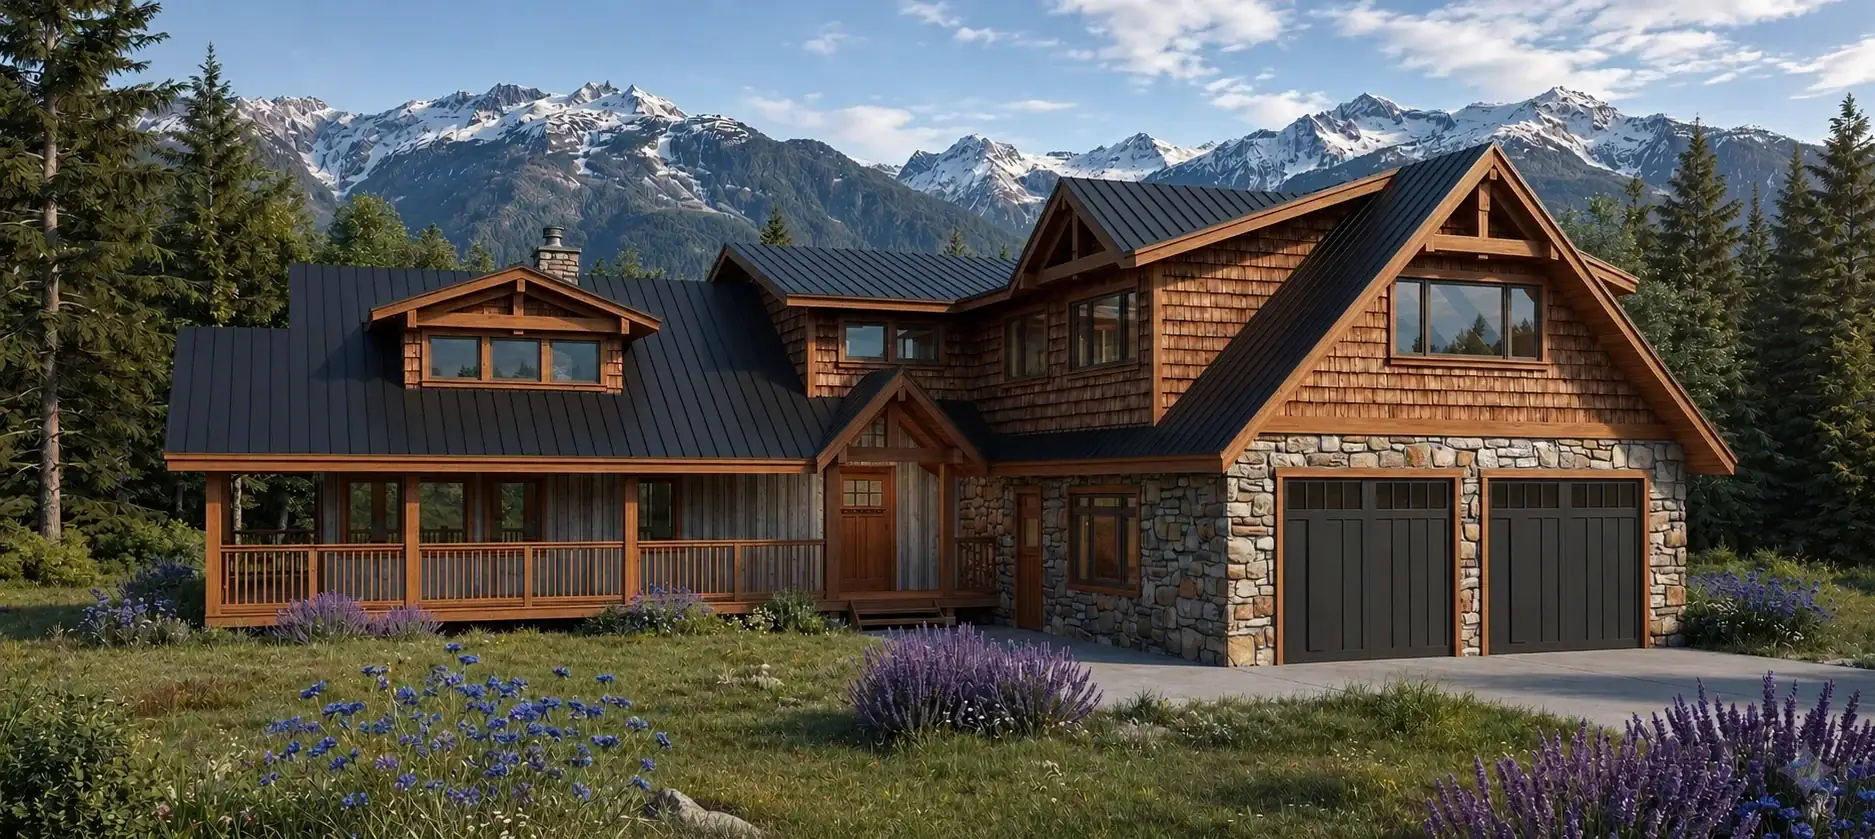
Blue Ridge 3336
3,336 sq. ft.
4 bedrooms3 bathrooms2 stories

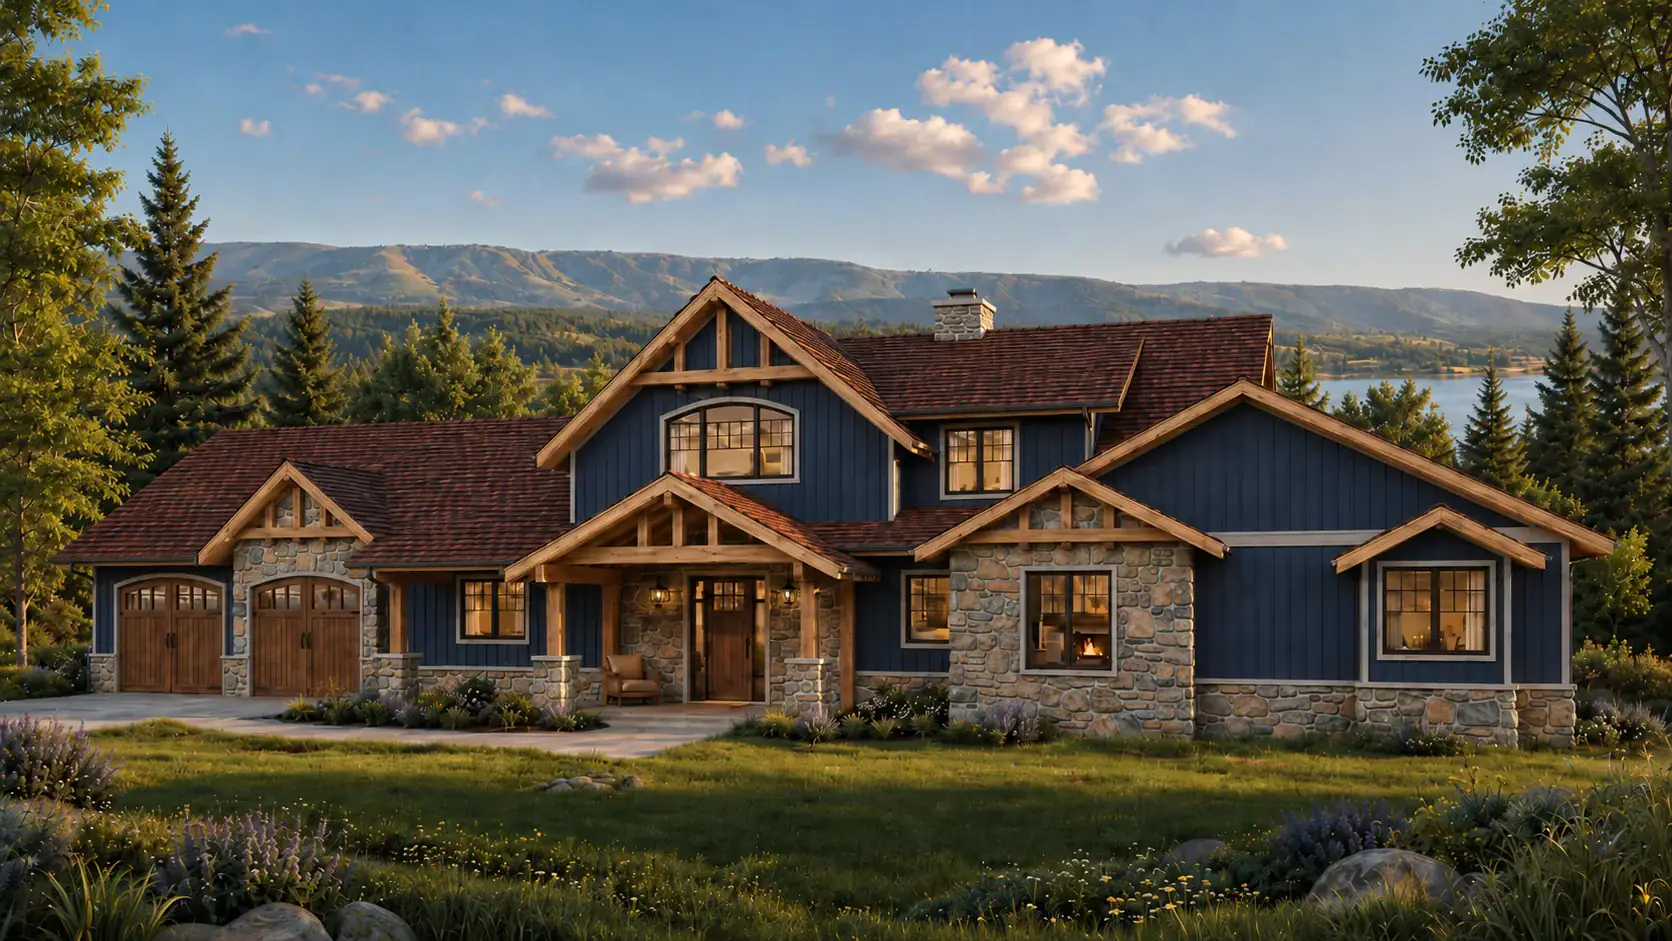
Click images to enlarge
Contact us for plans of any additional levels available, as applicable.
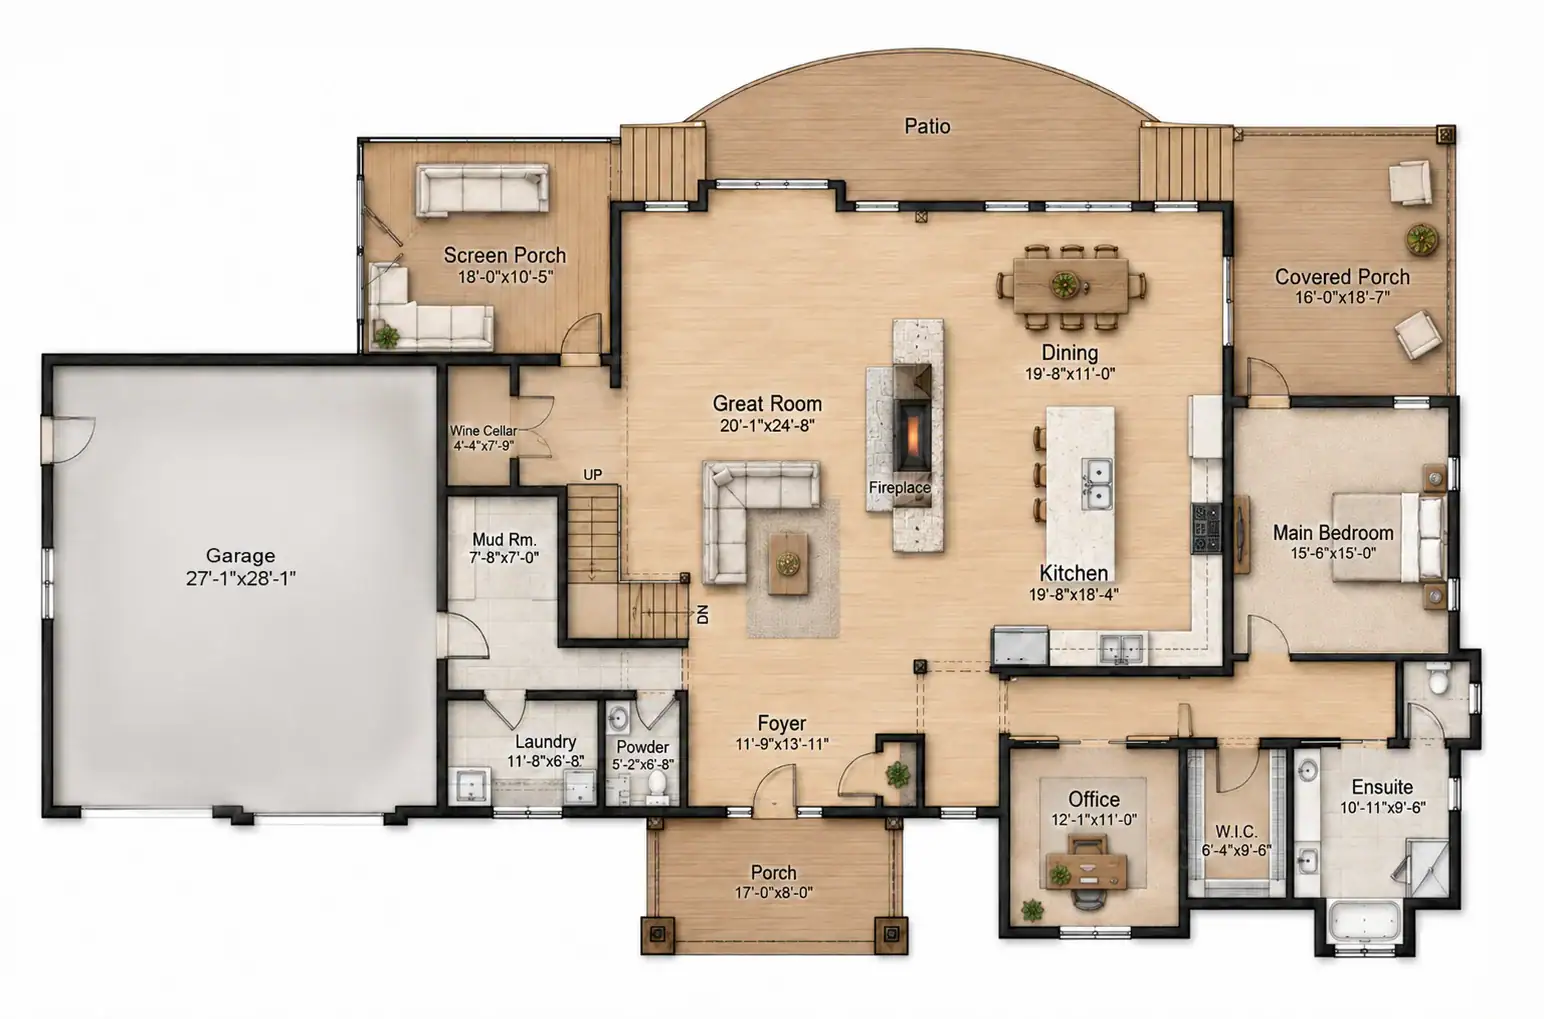

 2.5 bathrooms


Collingwood 3771 leans into traditional character, staying expansive rather than oversized, at 3,771 square feet. A 98’x50’ footprint holds 4 bedrooms and 2.5 bathrooms, organized for how the space actually gets used day to day. Tamlin builds in the flexibility to adjust the design as your site and program require.

