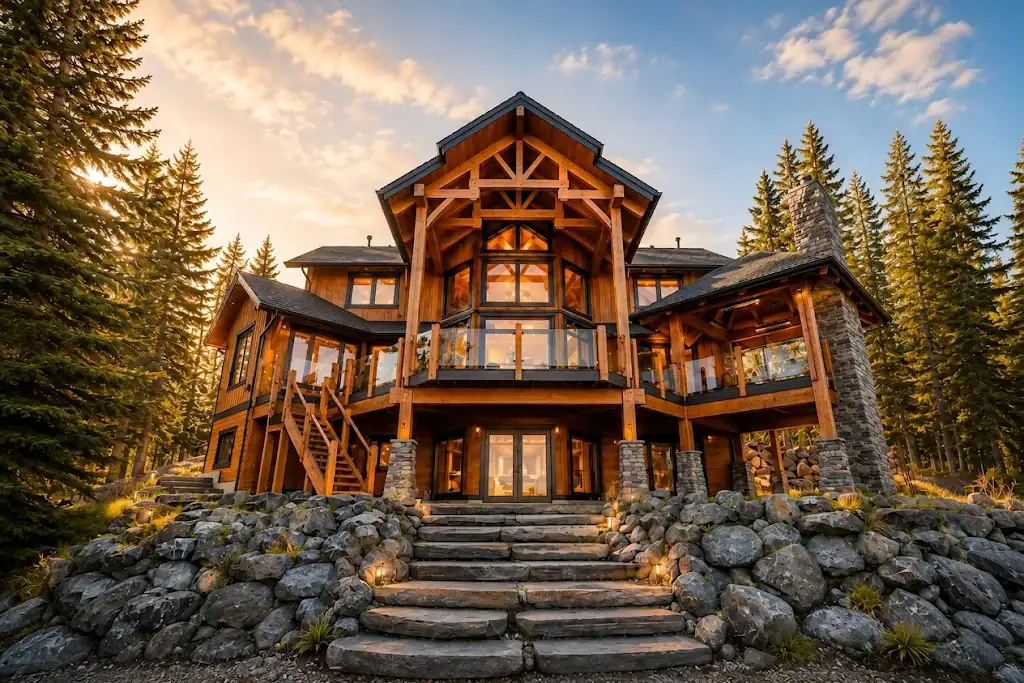
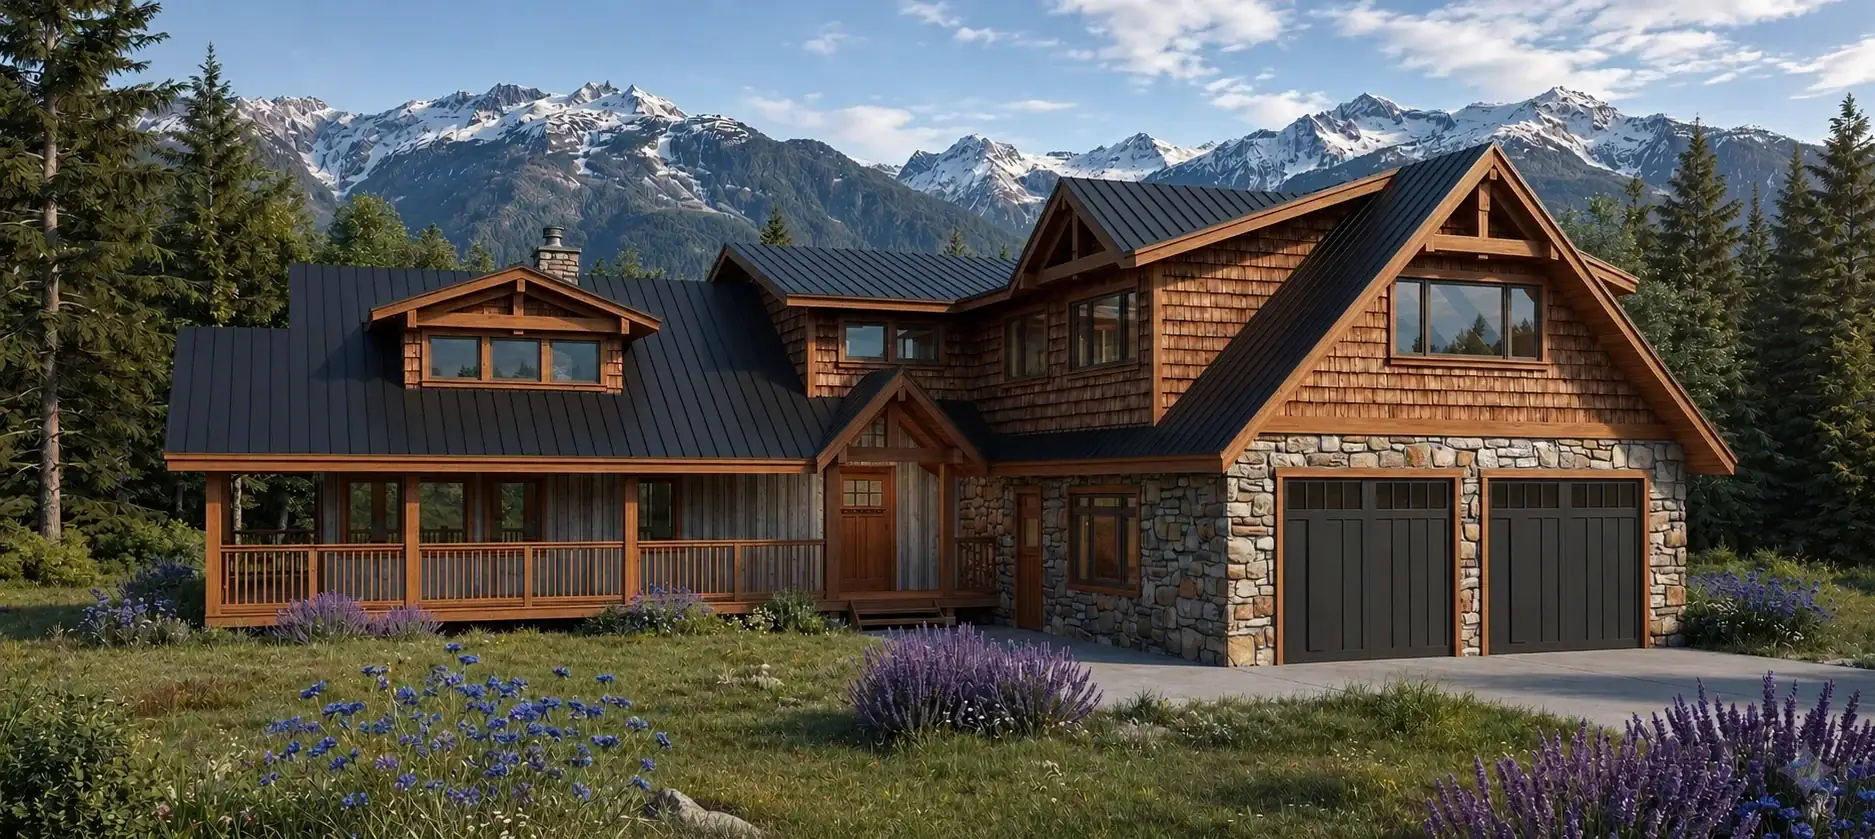
Black Creek 1690
1,690 sq. ft.
3 bedrooms2 bathrooms1 story

Click images to enlarge
Contact us for plans of any additional levels available, as applicable.
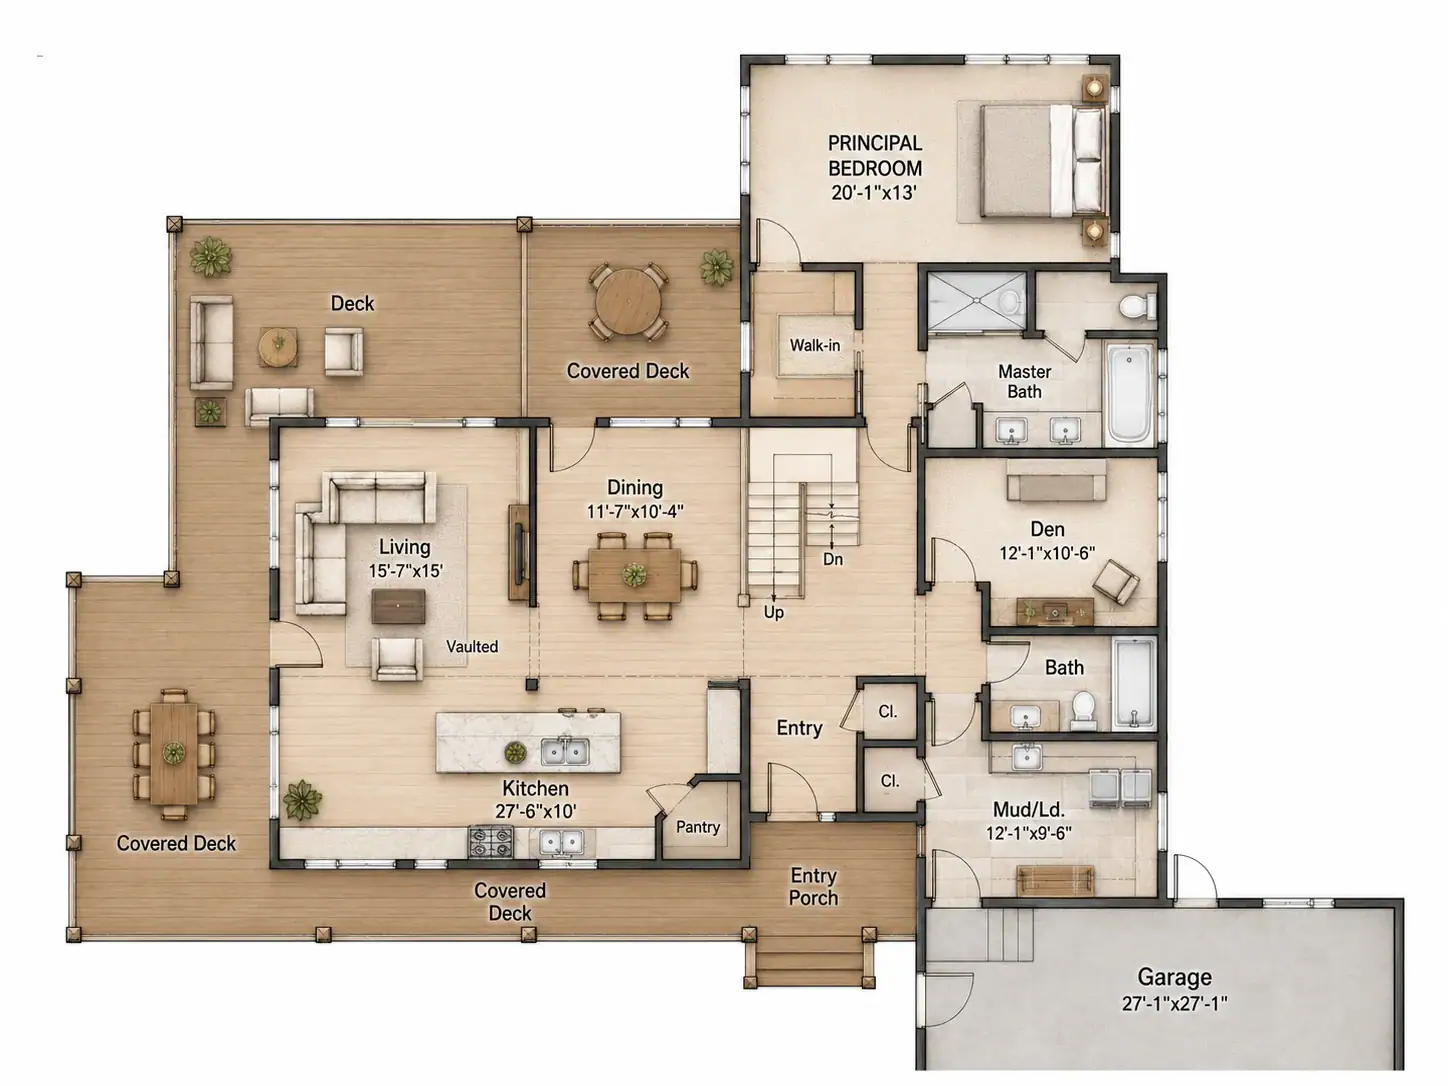

 3 bathrooms


Blue Ridge 3336 combines heavy timber post-and-beam character with an expansive 3,336-square-foot plan. The 79’x79’ footprint keeps 4 bedrooms and 3 bathrooms within easy reach of the main living space. The design is intended as a flexible starting point, allowing Tamlin to refine it around the property and the way the household will live.