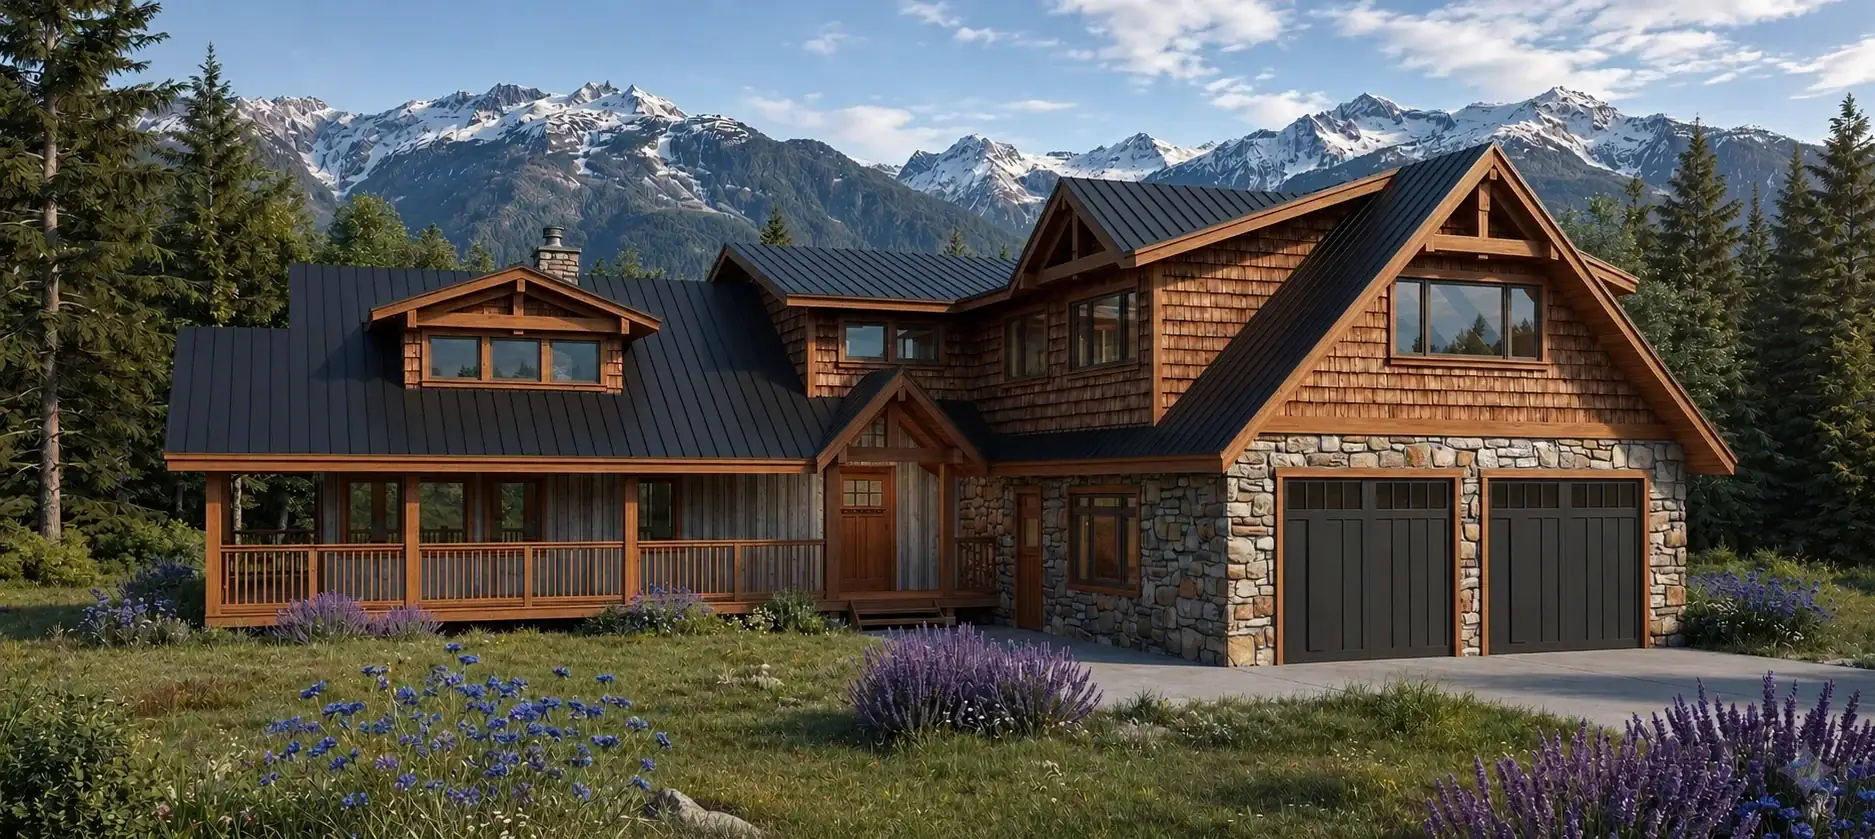
Blue Ridge 3336
3,336 sq. ft.
4 bedrooms3 bathrooms2 stories

Click images to enlarge
Contact us for plans of any additional levels available, as applicable.

 3 bathrooms


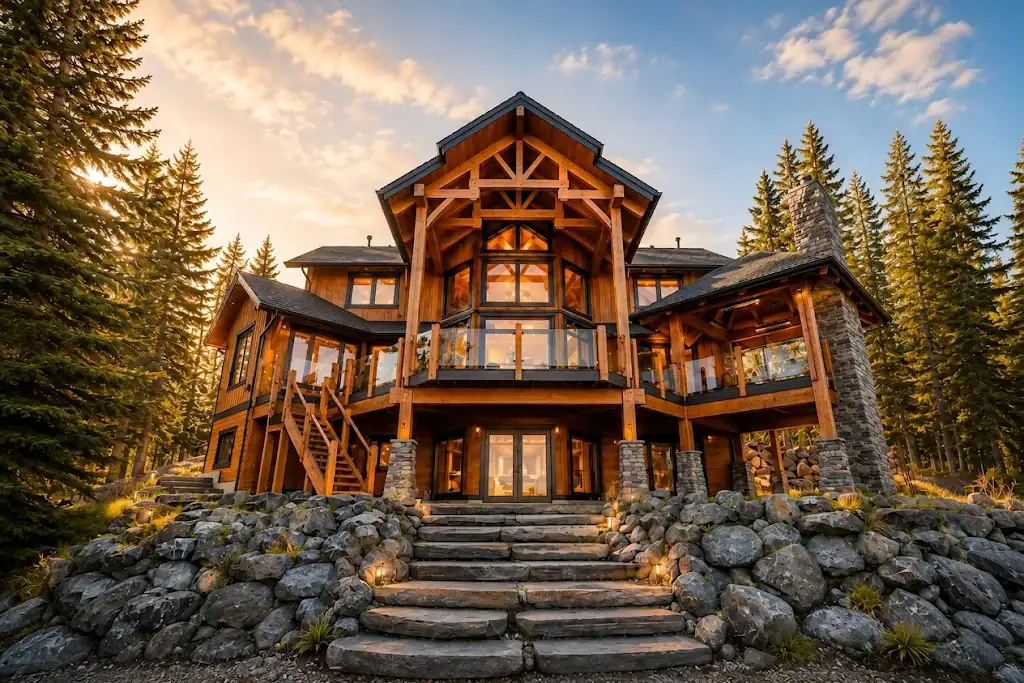
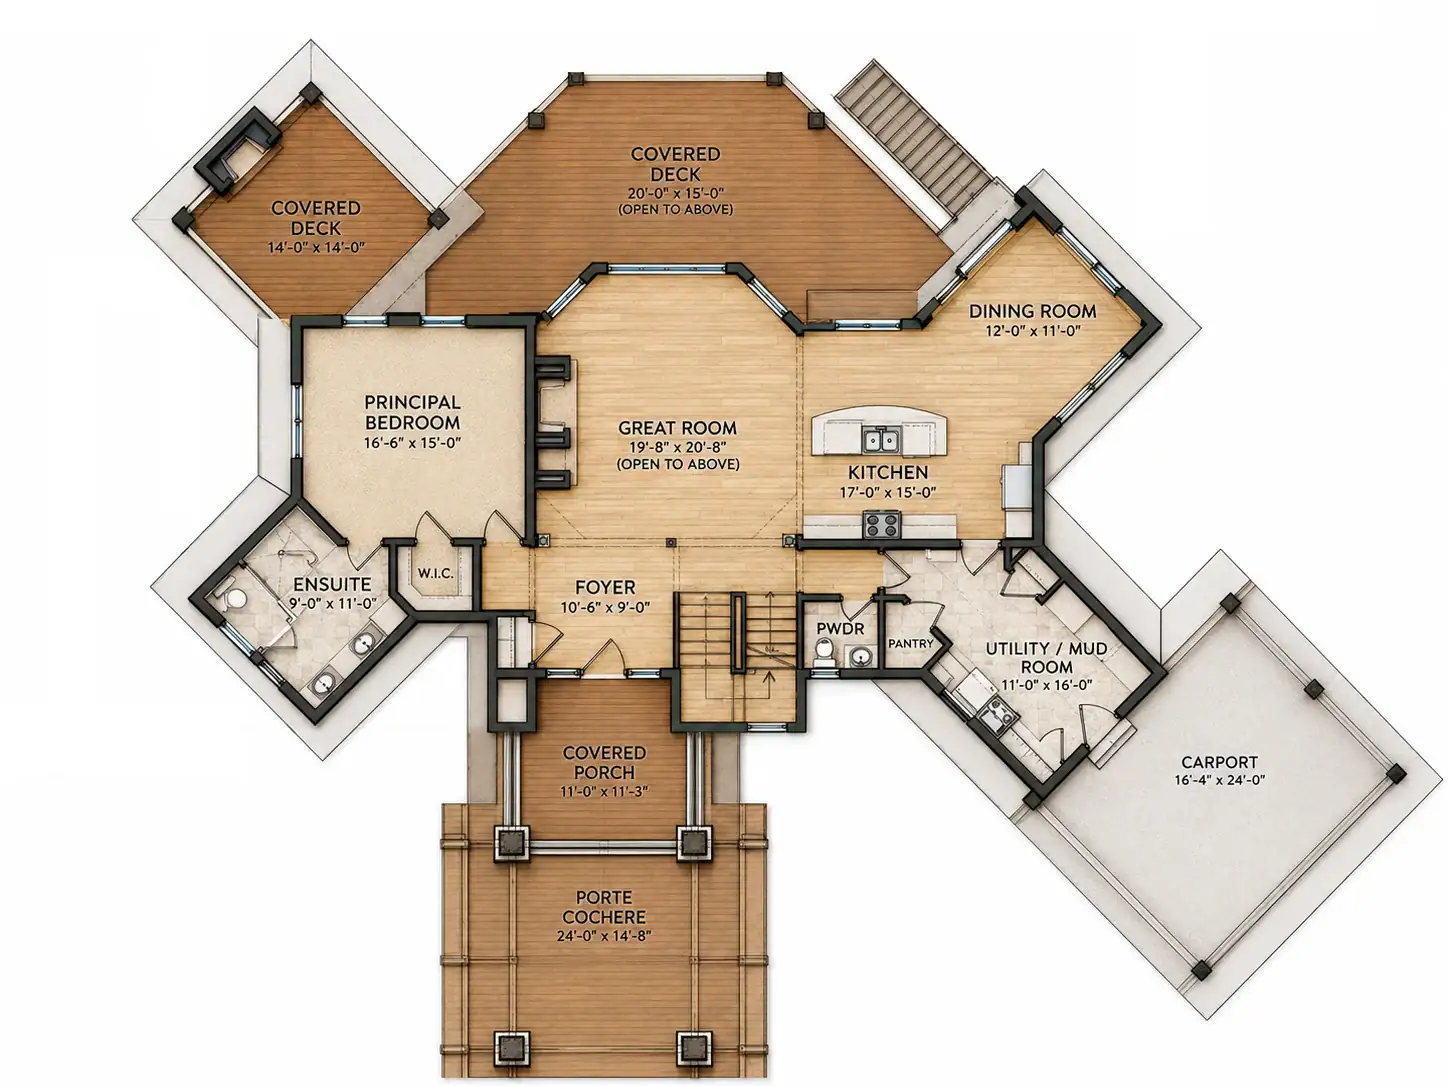
Bridge Lake 2504 pairs the honest structural presence of timber framing with expansive proportions. Three bedrooms and 3 bathrooms fit comfortably within the 69’ x 34’ footprint, with little wasted circulation space. Generous timber decks extend the living areas outdoors, while the porte cochère adds a practical and distinctive covered arrival. The design has the warmth and character of a cabin while remaining fully suited to year-round living. Tamlin’s team can tailor the materials, room sizes, and site-specific details to the property.

