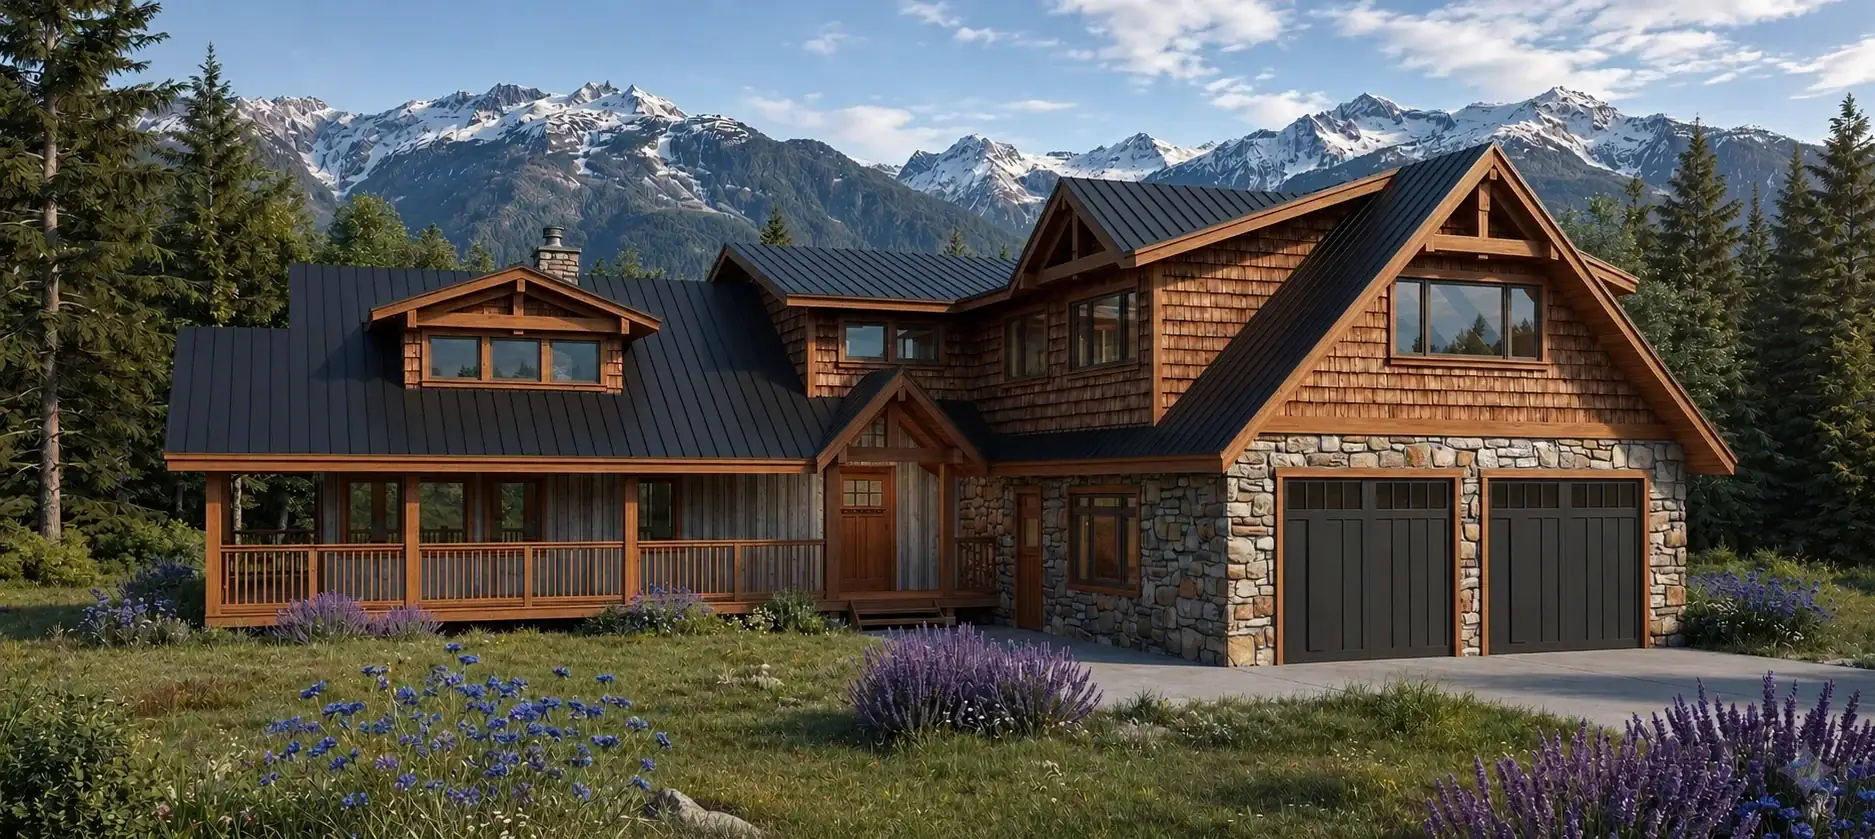
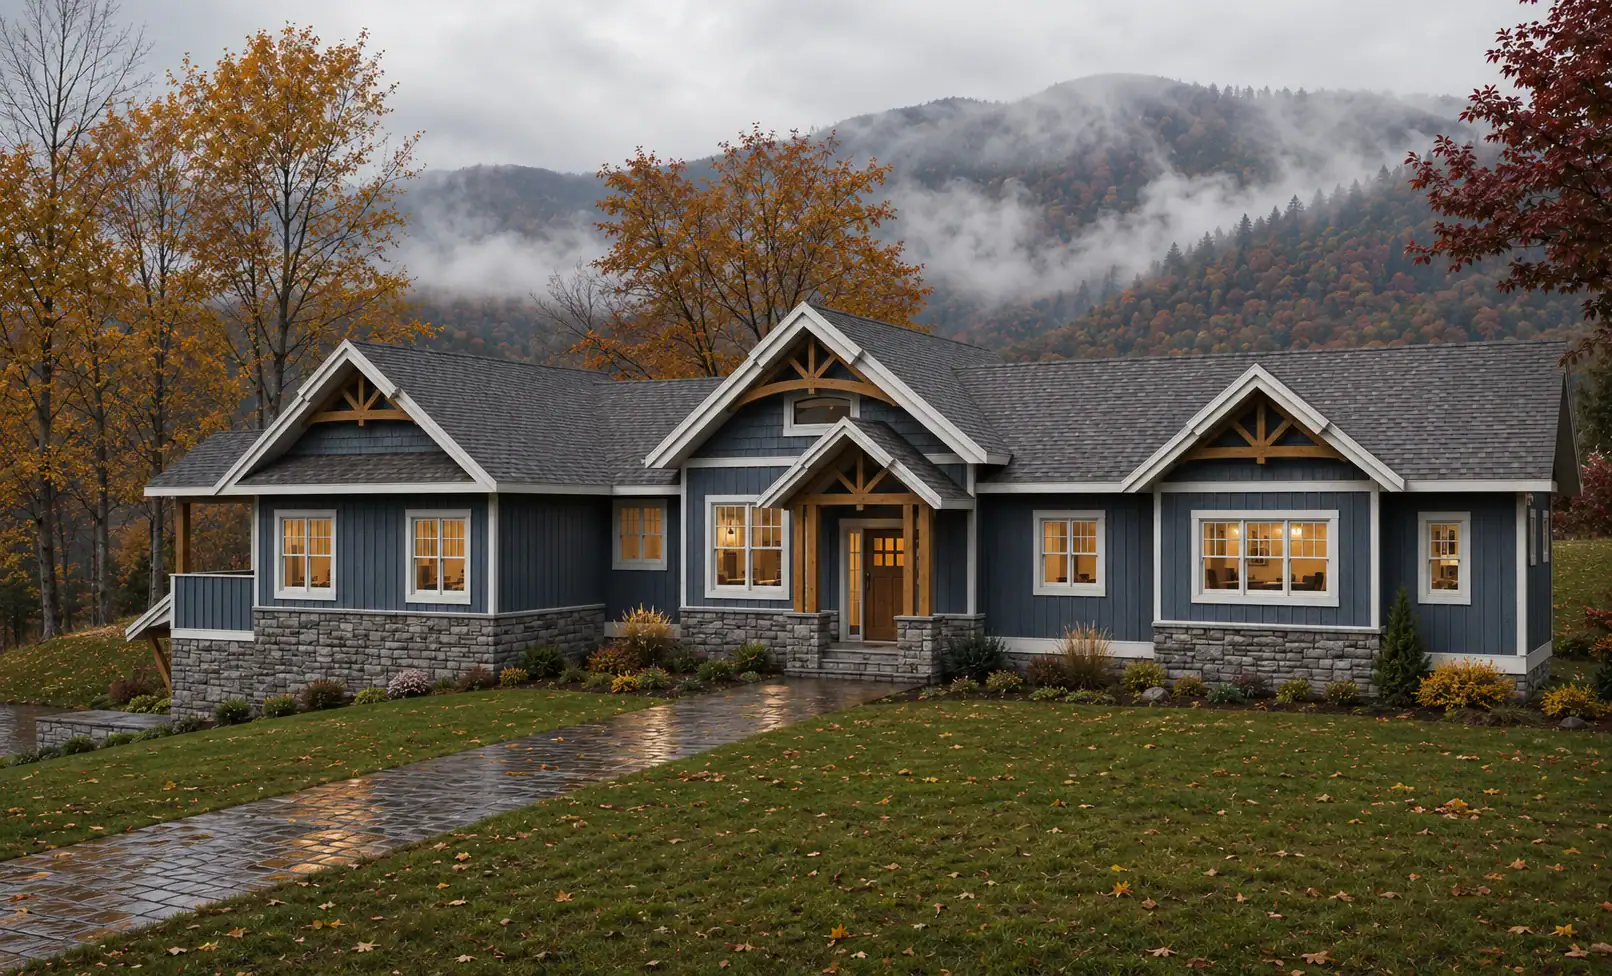
Black Creek 1690
1,690 sq. ft.
3 bedrooms2 bathrooms1 story

Click images to enlarge
Contact us for plans of any additional levels available, as applicable.
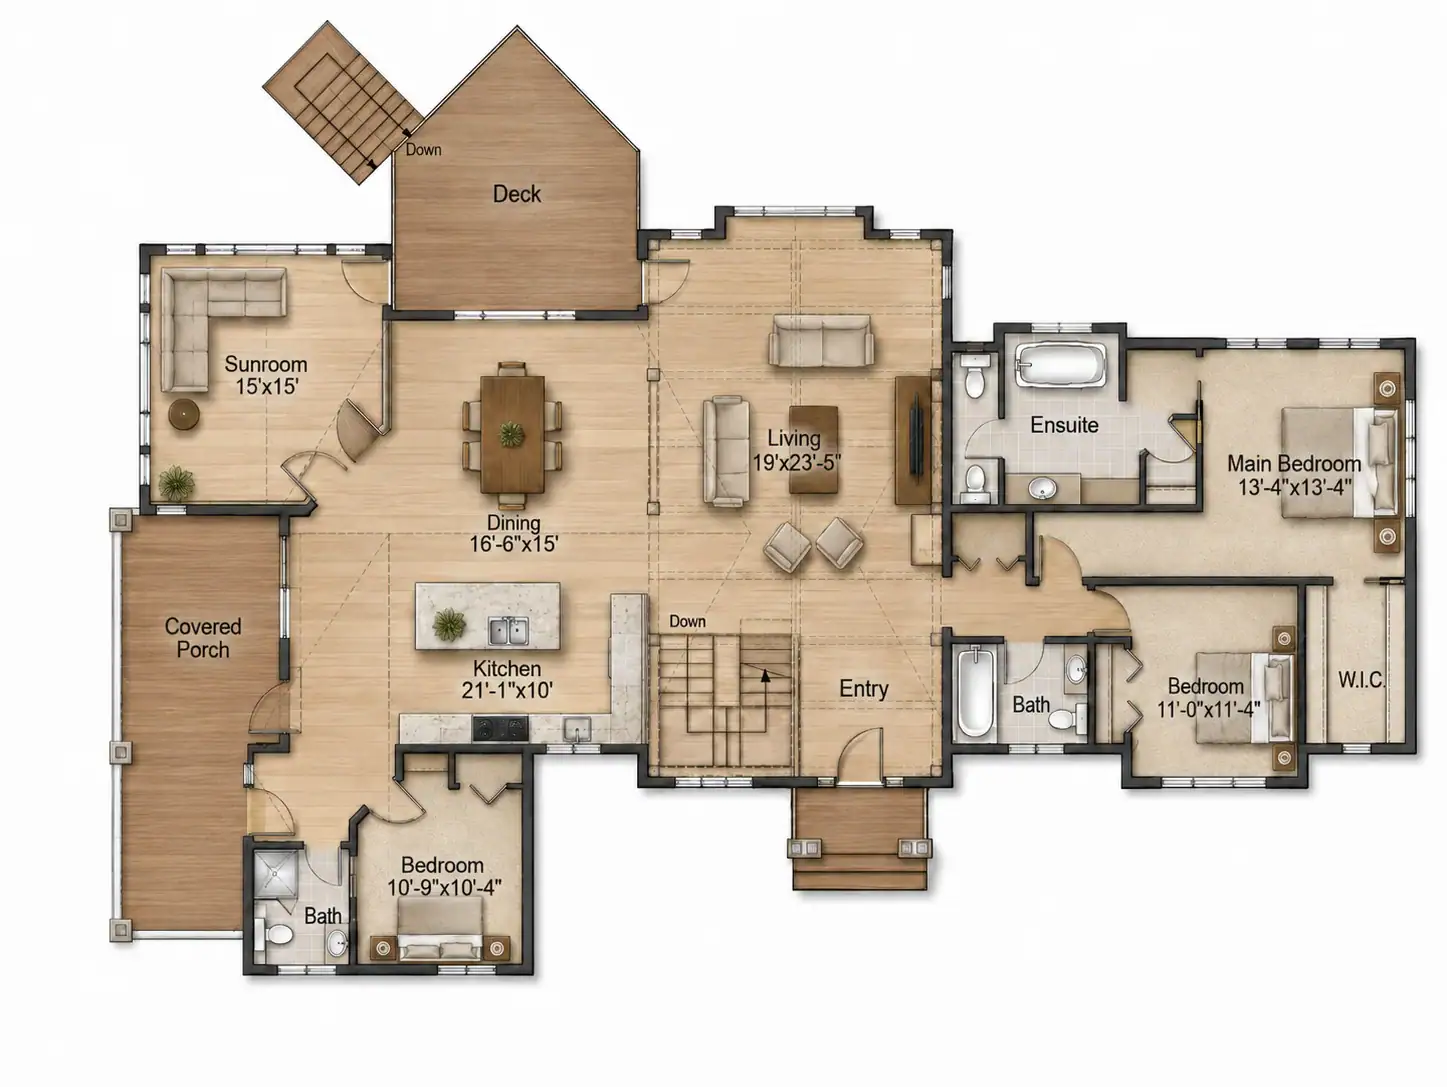

 3.5 bathrooms


Laurentian 2508 combines traditional character with a generously scaled plan. An 82’x43’ footprint accommodates 5 bedrooms and 3.5 bathrooms, organized around how the spaces will be used day to day. Tamlin can adjust the design as the site, household needs, and project program require.