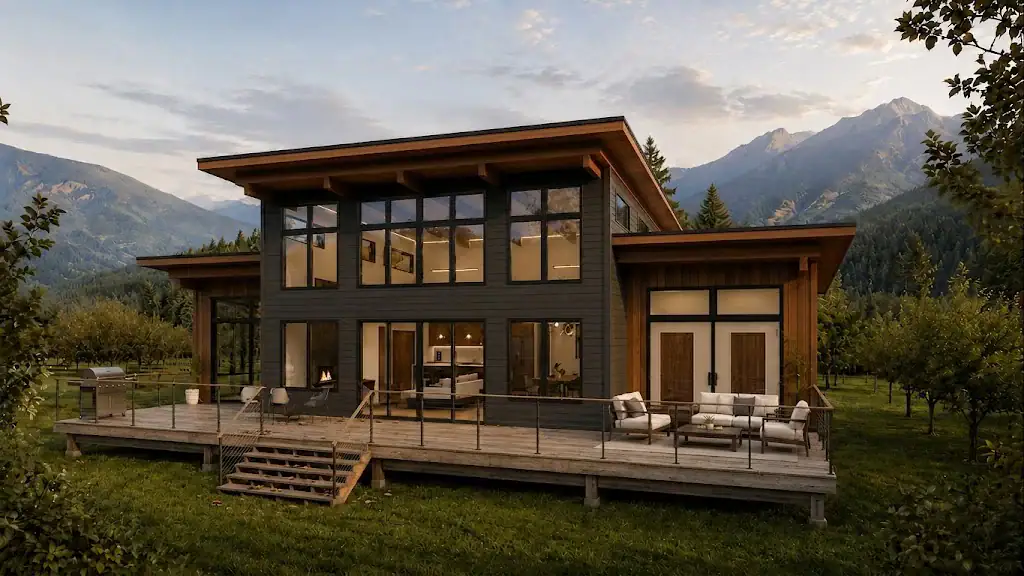
Alpine Meadow 4215
4,215 sq. ft.
4 bedrooms4 bathrooms3 stories


Click images to enlarge
Contact us for plans of any additional levels available, as applicable.
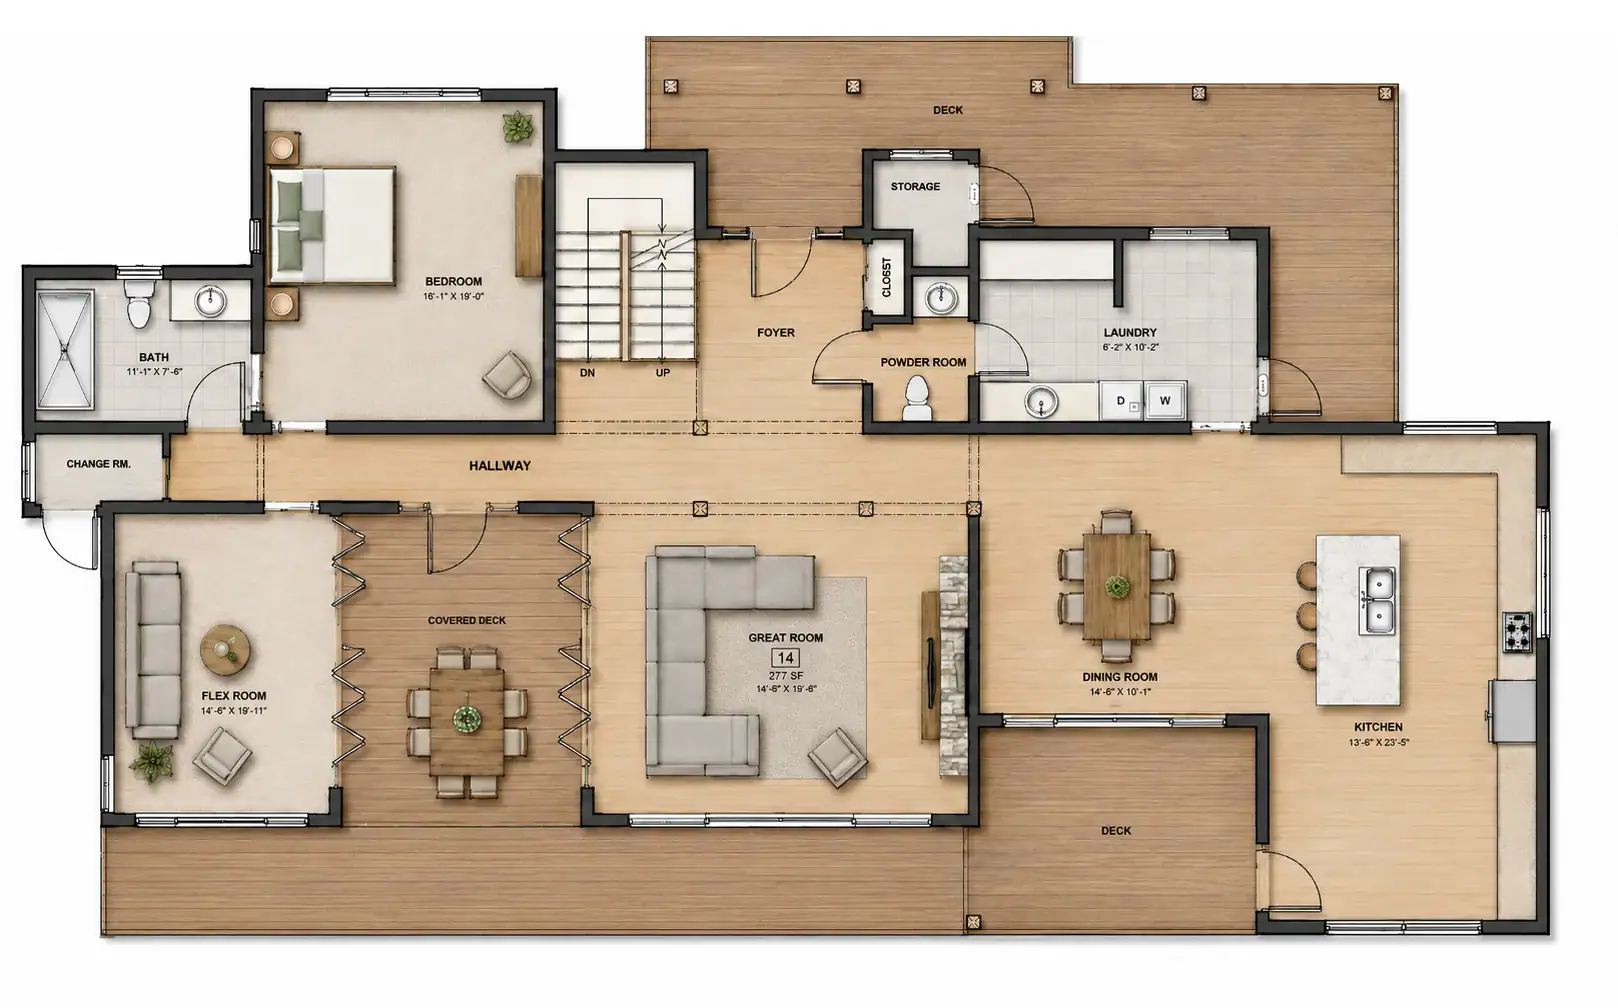

 2.5 bathrooms


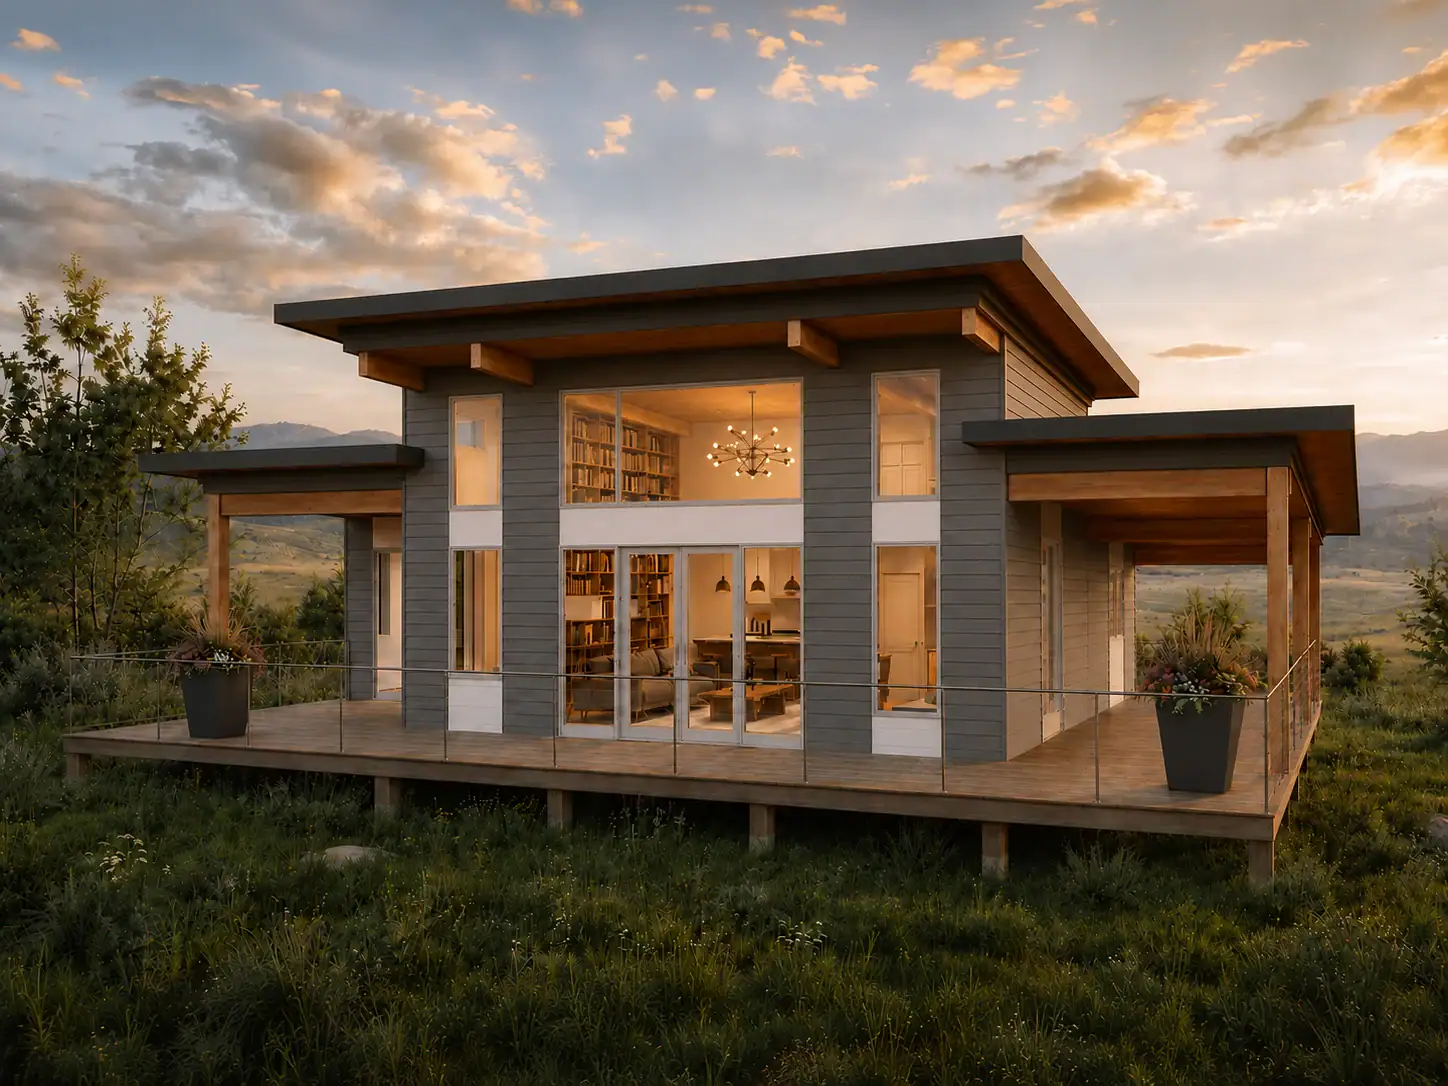
Panorama 2537 pairs an outdoor-focused West Coast contemporary design with an expansive 2,537-square-foot layout. Within its 77’ x 38’ footprint, the home includes 2 bedrooms and 2.5 bathrooms, with wide expanses of glass and covered outdoor living areas strengthening the connection to the surrounding landscape. The entire second floor is dedicated to the primary suite, complete with its own loft and private balcony, creating a spacious retreat separate from the main living areas below. As one of several sizes in the Panorama collection, it shares the same architectural character at a different scale. Tamlin can adapt the design to suit the lot and project requirements.