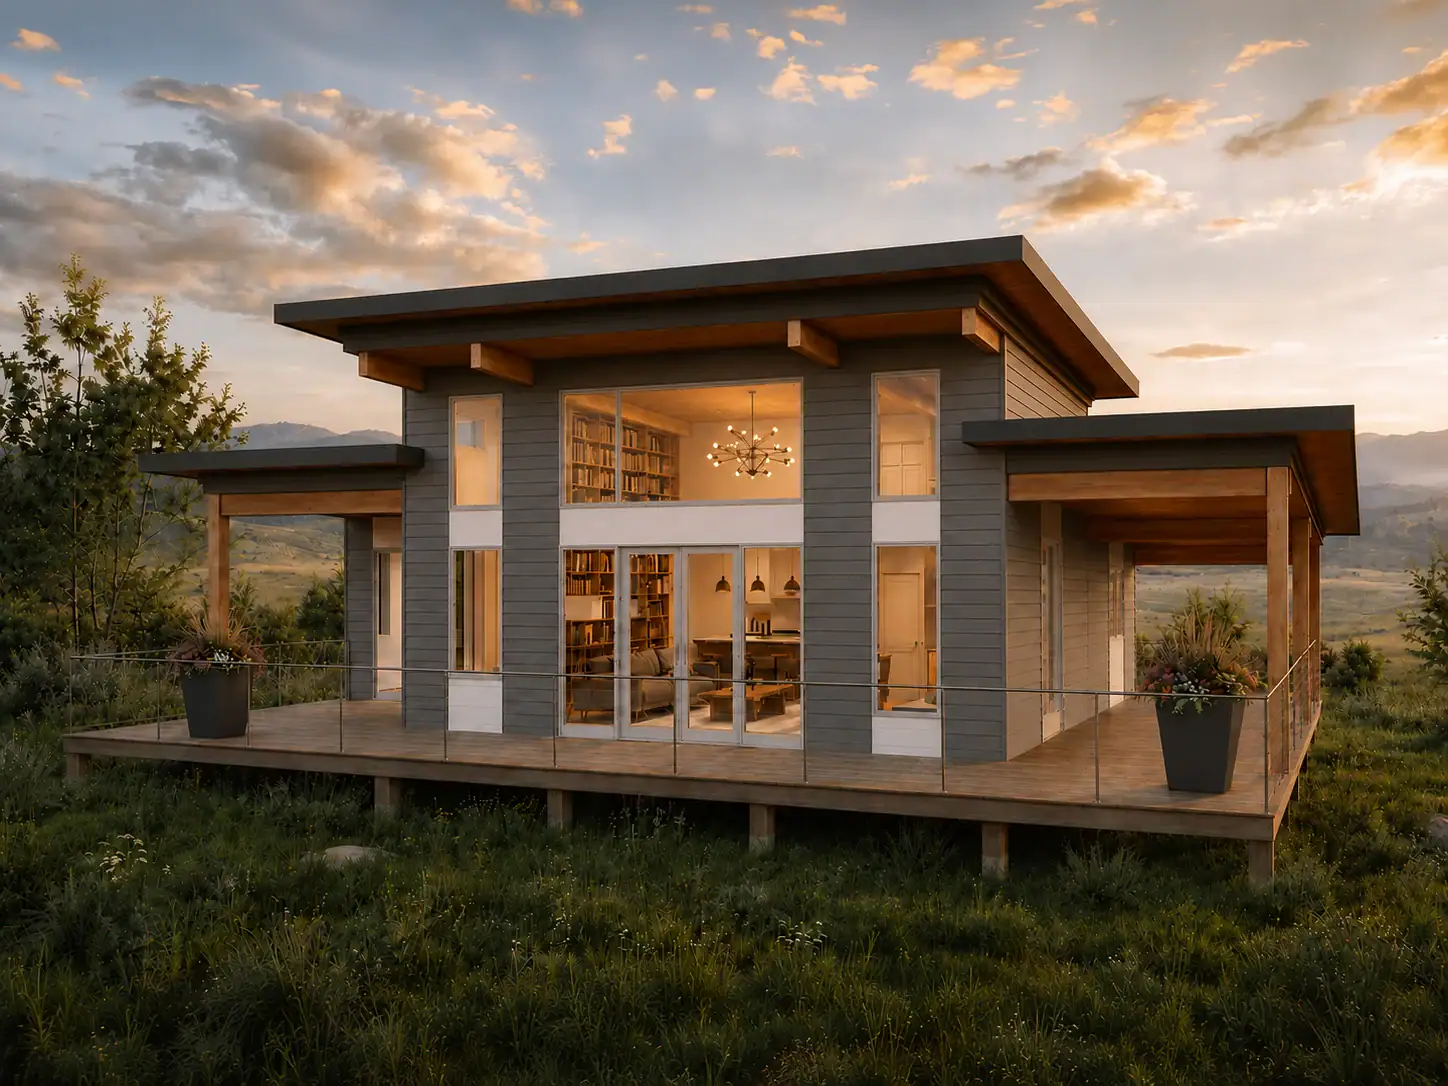
Alpine Meadow 4215
4,215 sq. ft.
4 bedrooms4 bathrooms3 stories

Click images to enlarge
Contact us for plans of any additional levels available, as applicable.
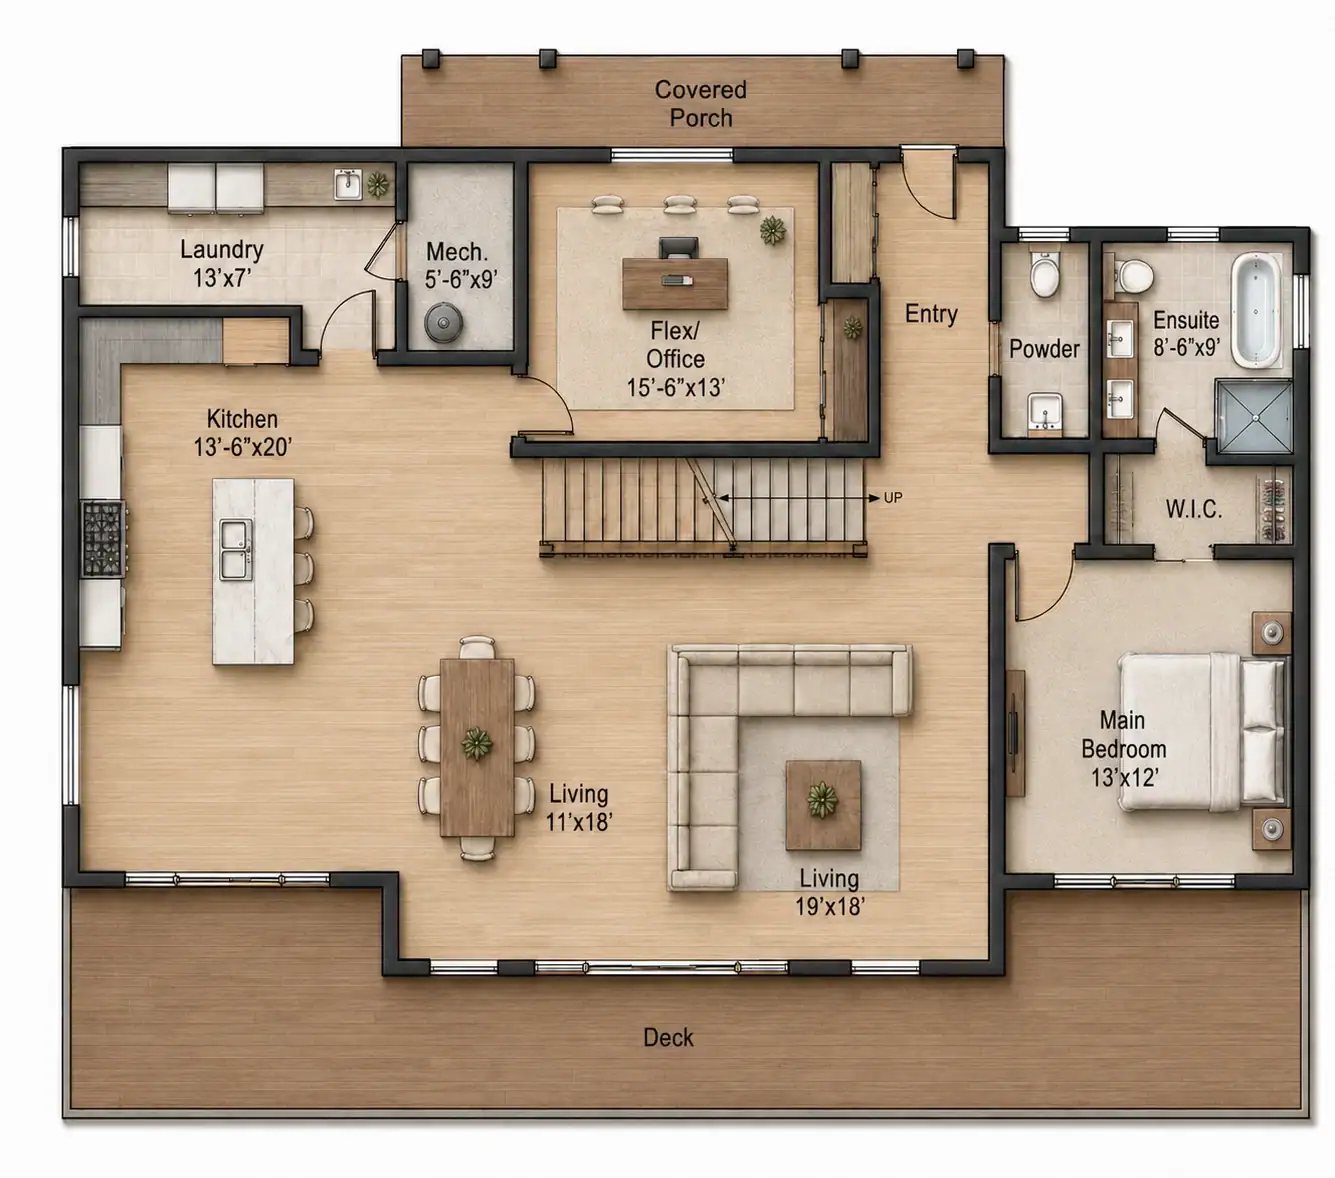
 3 - 4 bedrooms
  2.5 bathrooms
  2 storeys
 Optional garage and basement available
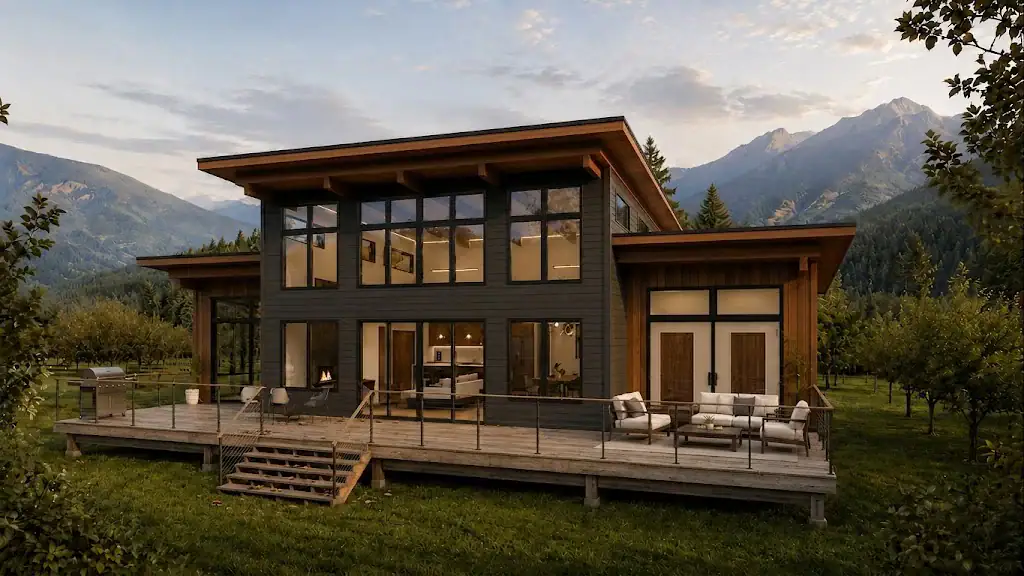
 Kootenay 2963 carries West Coast contemporary styling through a well-scaled 2,963-square-foot home. Four bedrooms plus flexible space and 3.5 bathrooms are arranged along a 53’x37’ footprint for practical everyday use. Large areas of glazing maintain a strong connection to the outdoors. The design suits a recreational property as naturally as a permanent residence and offers another size within the Kootenay family. Tamlin can shape the details around the lot, budget, and project priorities.