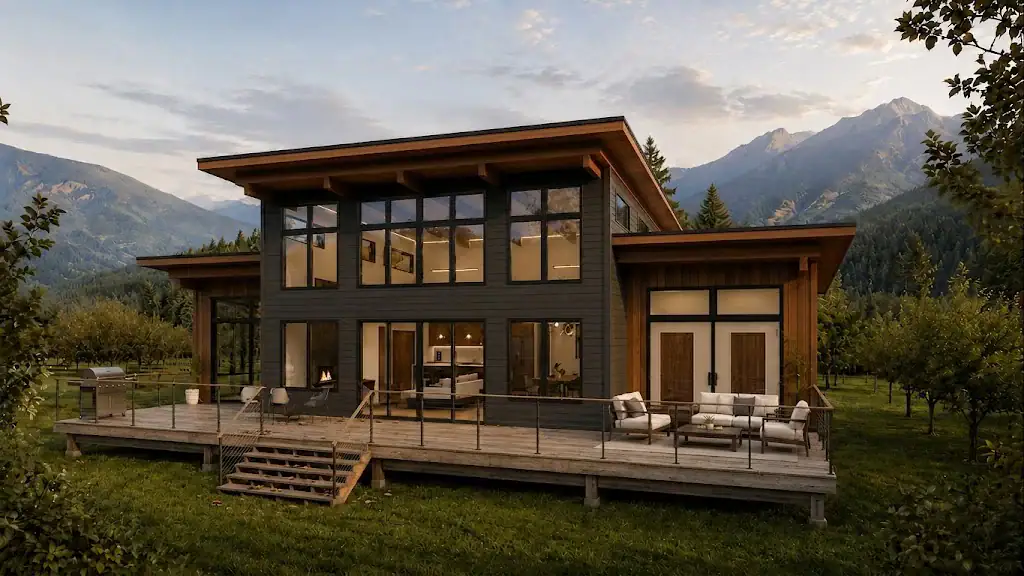
Kootenay 2441
2,441 sq. ft.
3–4 bedrooms2.5 bathrooms1 story


 2 - 3 bedrooms
 2 bathrooms
 2 storeys
 79' x 34'
Panorama 2569 is a generously sized 2-bedroom-plus design built around 2,569 square feet of living space. The layout stretches along a linear 79’x34’ footprint. As a member of the Panorama collection, it shares its design language with the other Panorama plans in the book. The design provides 2 bathrooms with flexible bedroom space, with the option to add a garage and basement. Panorama 2569 comes as a complete prefabricated house package, a starting point Tamlin can adapt to your site, your style, and how you live.

