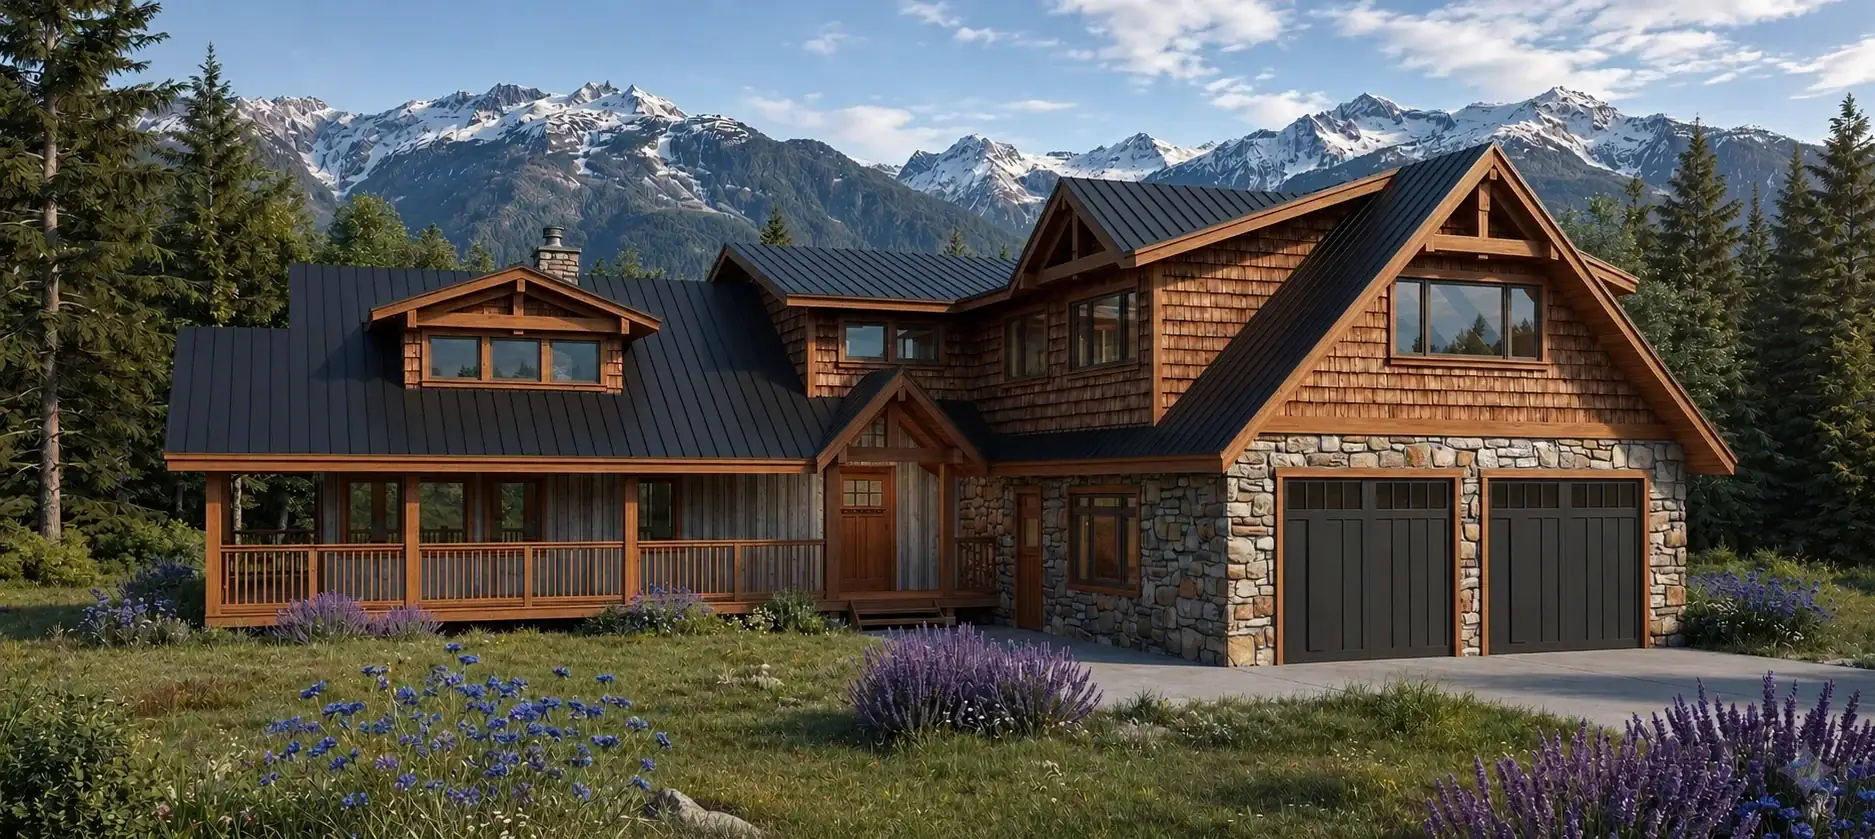
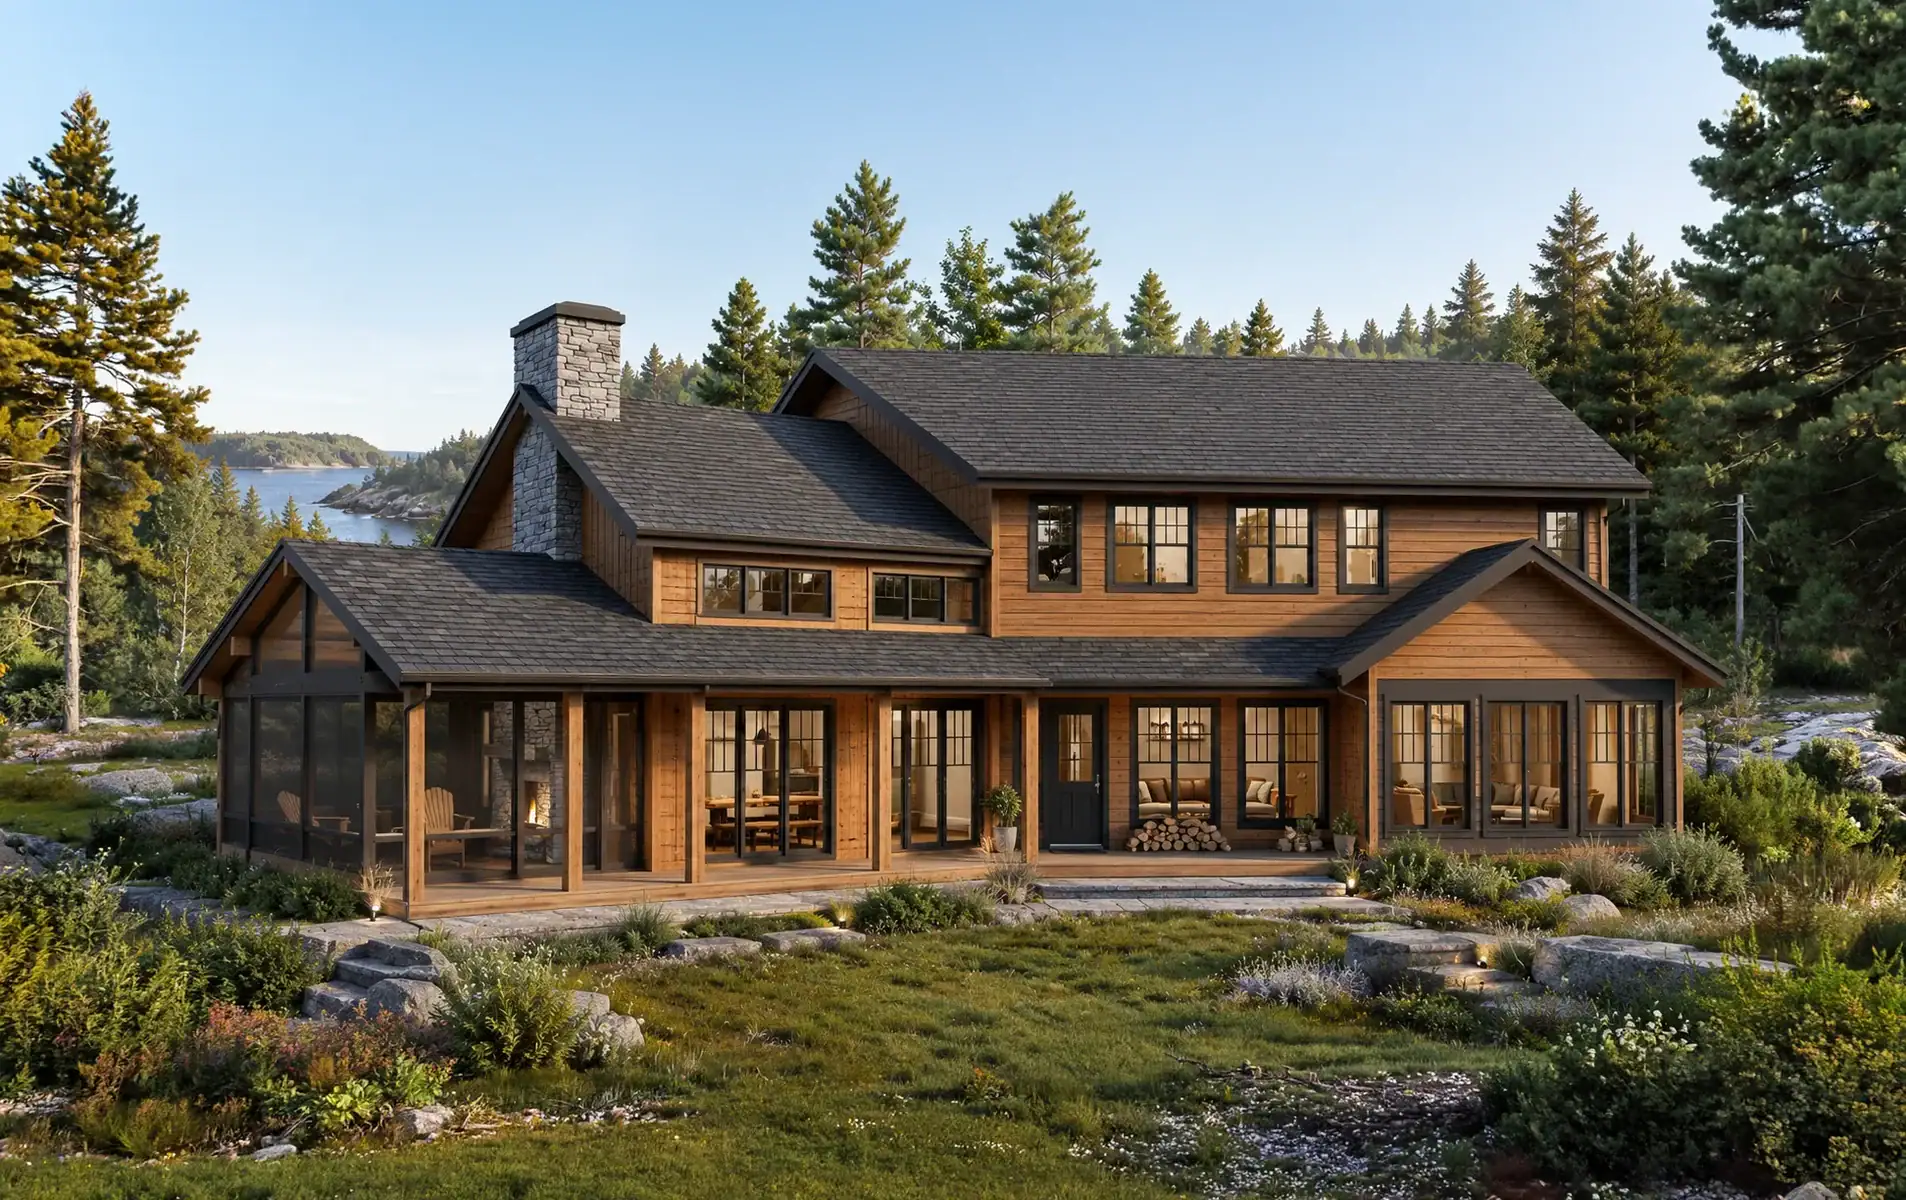
Black Creek 1690
1,690 sq. ft.
3 bedrooms2 bathrooms1 story

Click images to enlarge
Contact us for plans of any additional levels available, as applicable.
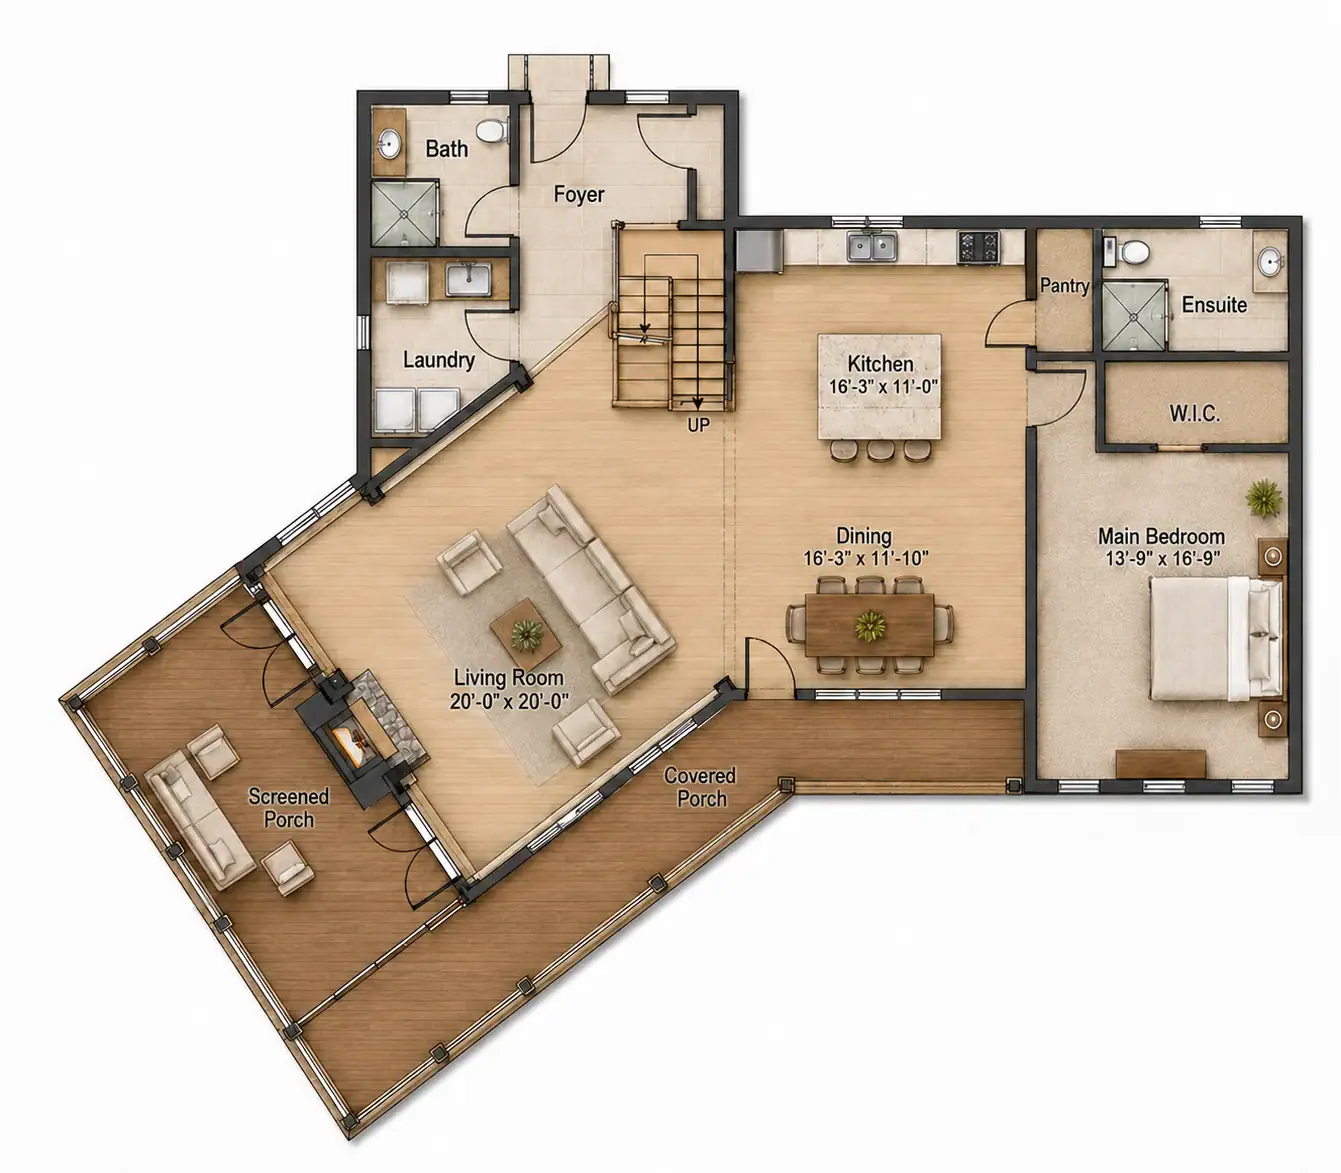

 3 bathrooms


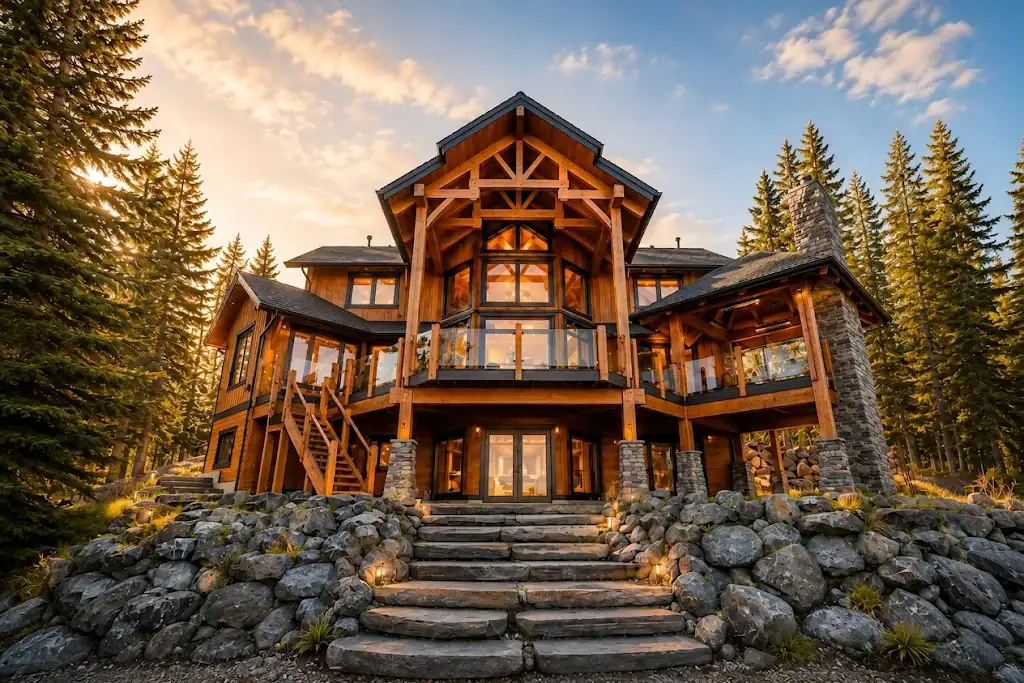
Snug Harbour 2688 is built around exposed timber frame character and a generously proportioned layout. Four bedrooms and 3 bathrooms are arranged within a 60’ x 45’ footprint designed for comfortable everyday living. The two-storey plan places 3 of the 4 bedrooms on the upper floor, along with a bathroom and additional storage, creating useful separation between the home’s shared and private spaces. The finishes, layout, and site-specific details can all be adjusted through Tamlin’s design process.