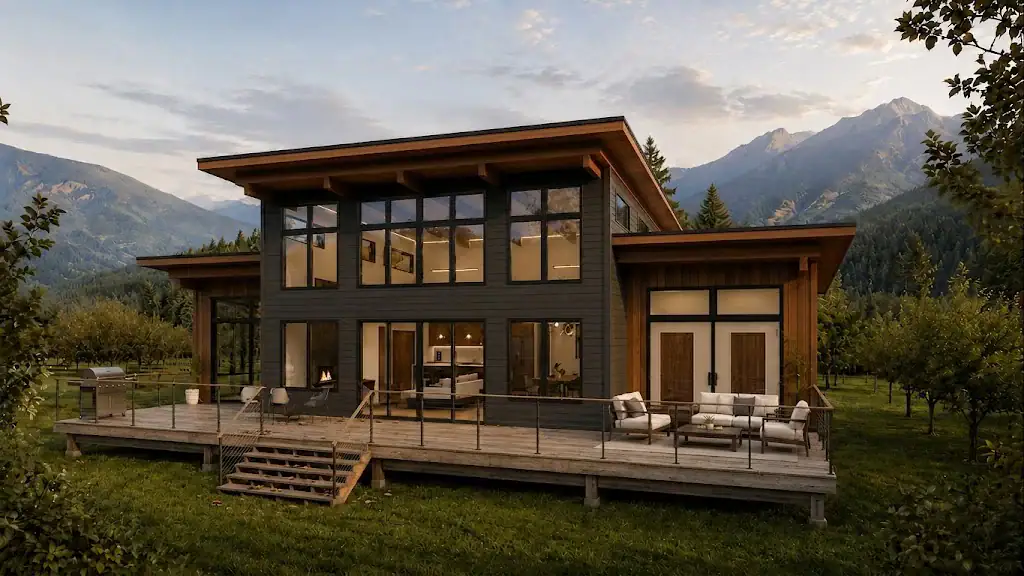
Alpine Meadow 4215
4,215 sq. ft.
4 bedrooms4 bathrooms3 stories

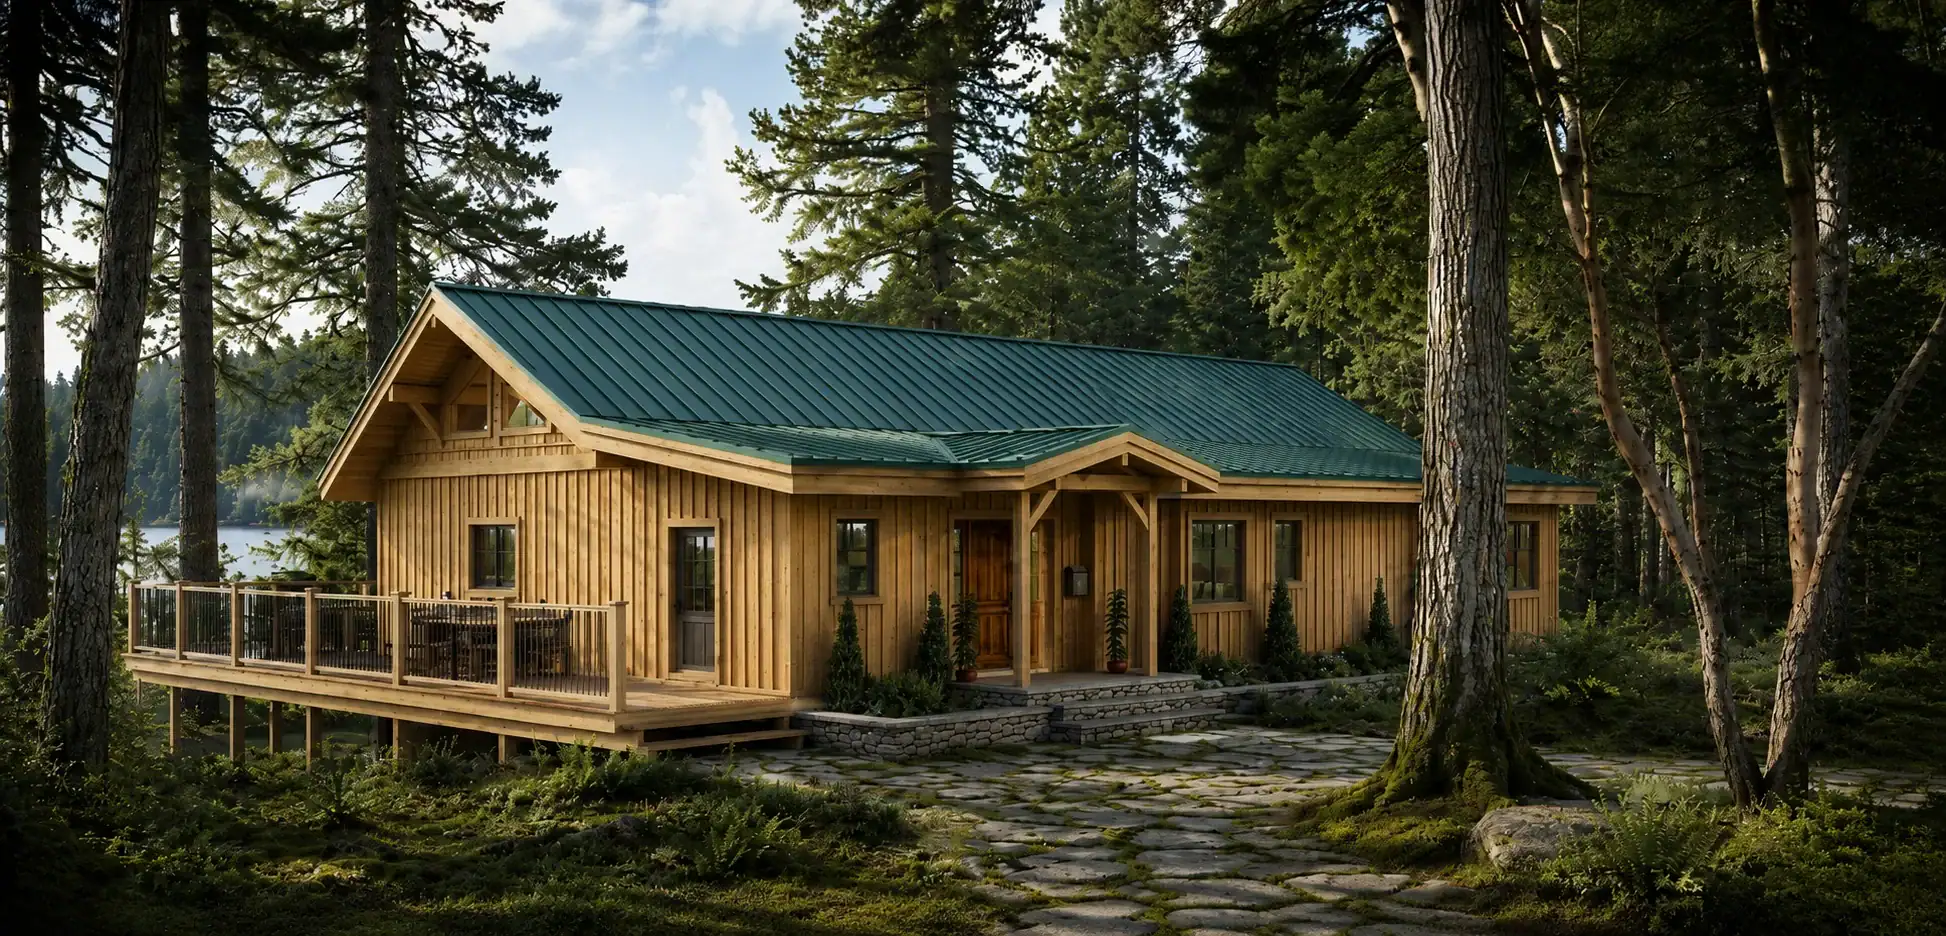
Click images to enlarge
Contact us for plans of any additional levels available, as applicable.
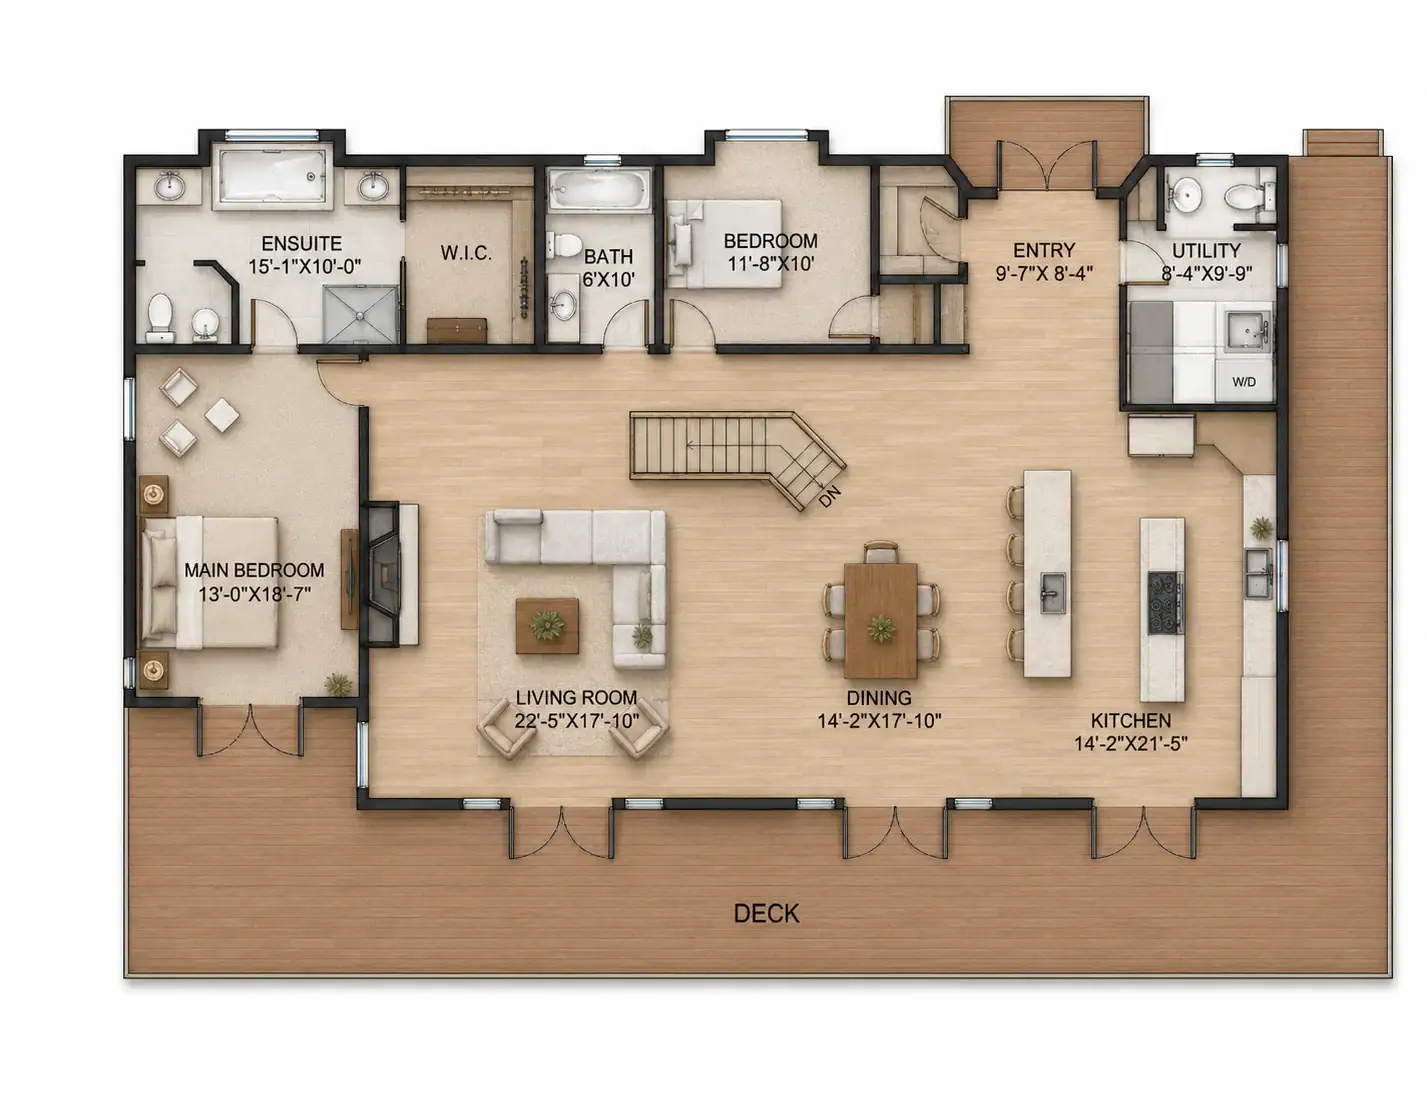

 2 bathrooms

Sechelt 2325 brings a West Coast contemporary profile to a roomy home, at 2,325 square feet. 2 bedrooms plus flexible space and 2 bathrooms are set within a 67’x38’ plan built around function first. Wide expanses of glass and covered outdoor space extend the living area beyond the walls. Single-storey living keeps every room on the same floor, with no stairs anywhere in the main plan. Tamlin can adjust the plan for your site, your climate, and how you actually plan to live in it.