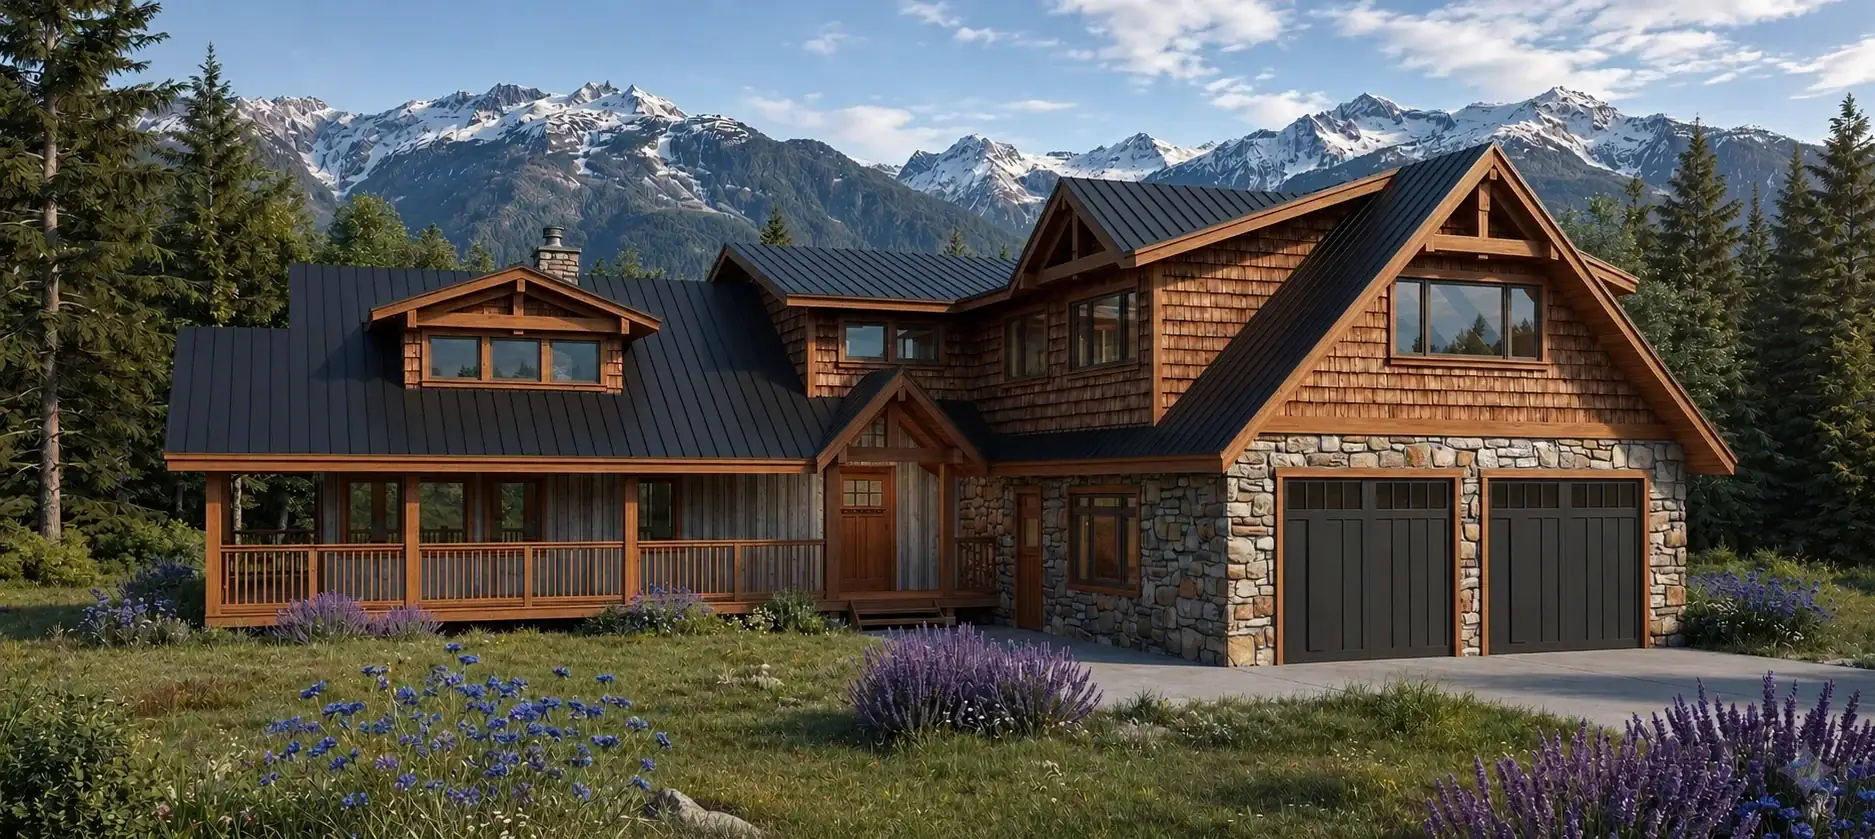
Black Creek 1690
1,690 sq. ft.
3 bedrooms2 bathrooms1 story

Click images to enlarge
Contact us for plans of any additional levels available, as applicable.
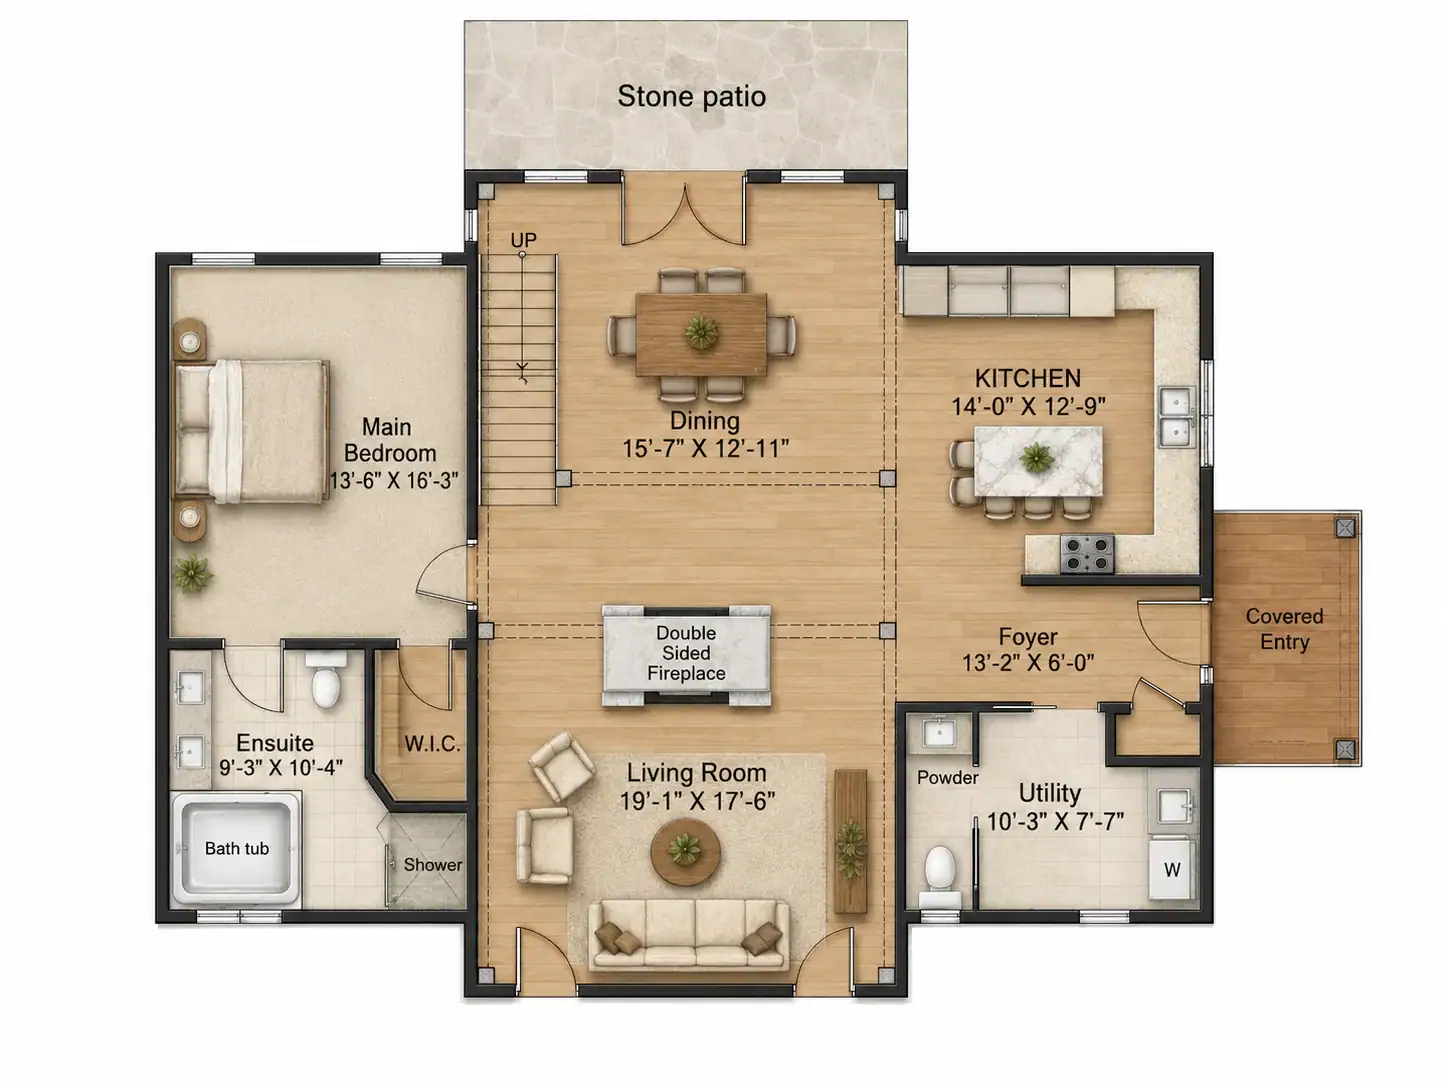

 2 bathrooms


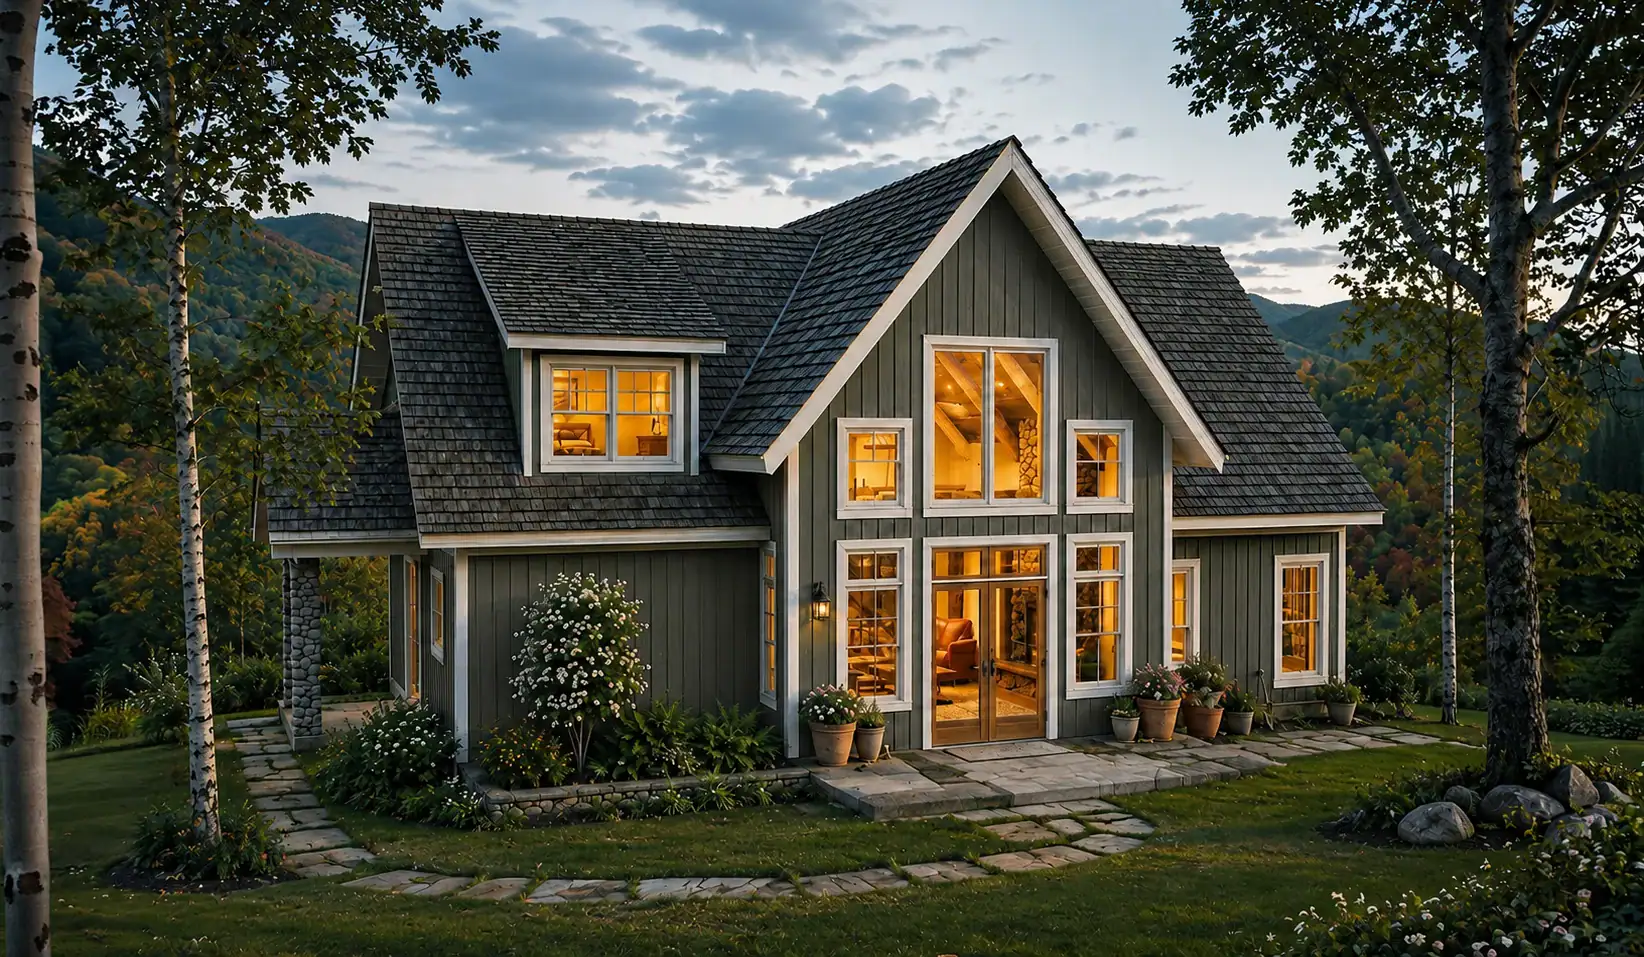
Windham 2393 pairs a conventional, welcoming exterior with expansive proportions. 3 bedrooms and 2 bathrooms fit comfortably within the 48’x34’ footprint, with little wasted circulation space. The proportions and layout suit a cabin or cottage setting as comfortably as a year-round address. From material choices to room sizing, Tamlin's team can tailor it to your specific property.