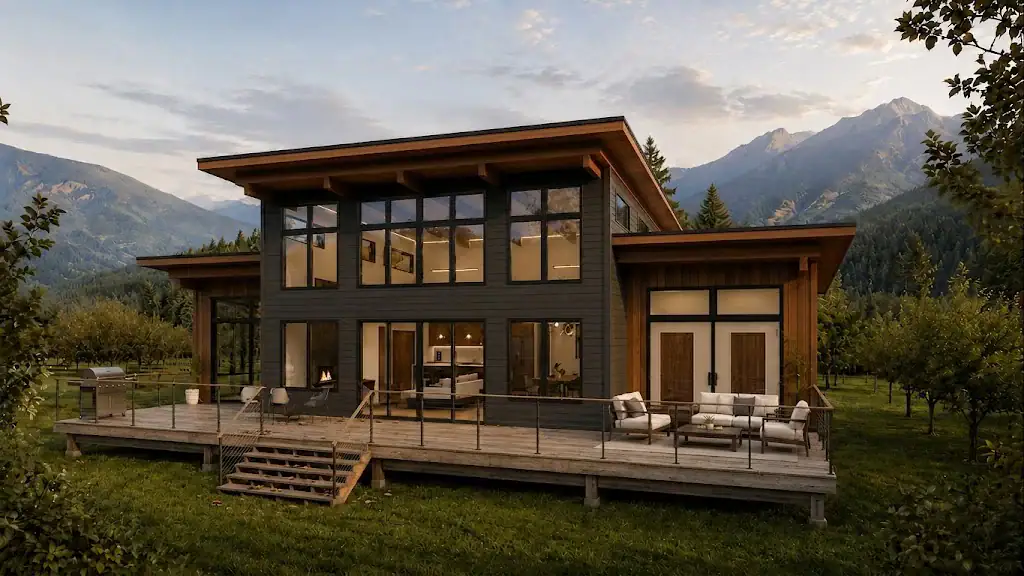
Alpine Meadow 4215
4,215 sq. ft.
4 bedrooms4 bathrooms3 stories

Click images to enlarge
Contact us for plans of any additional levels available, as applicable.
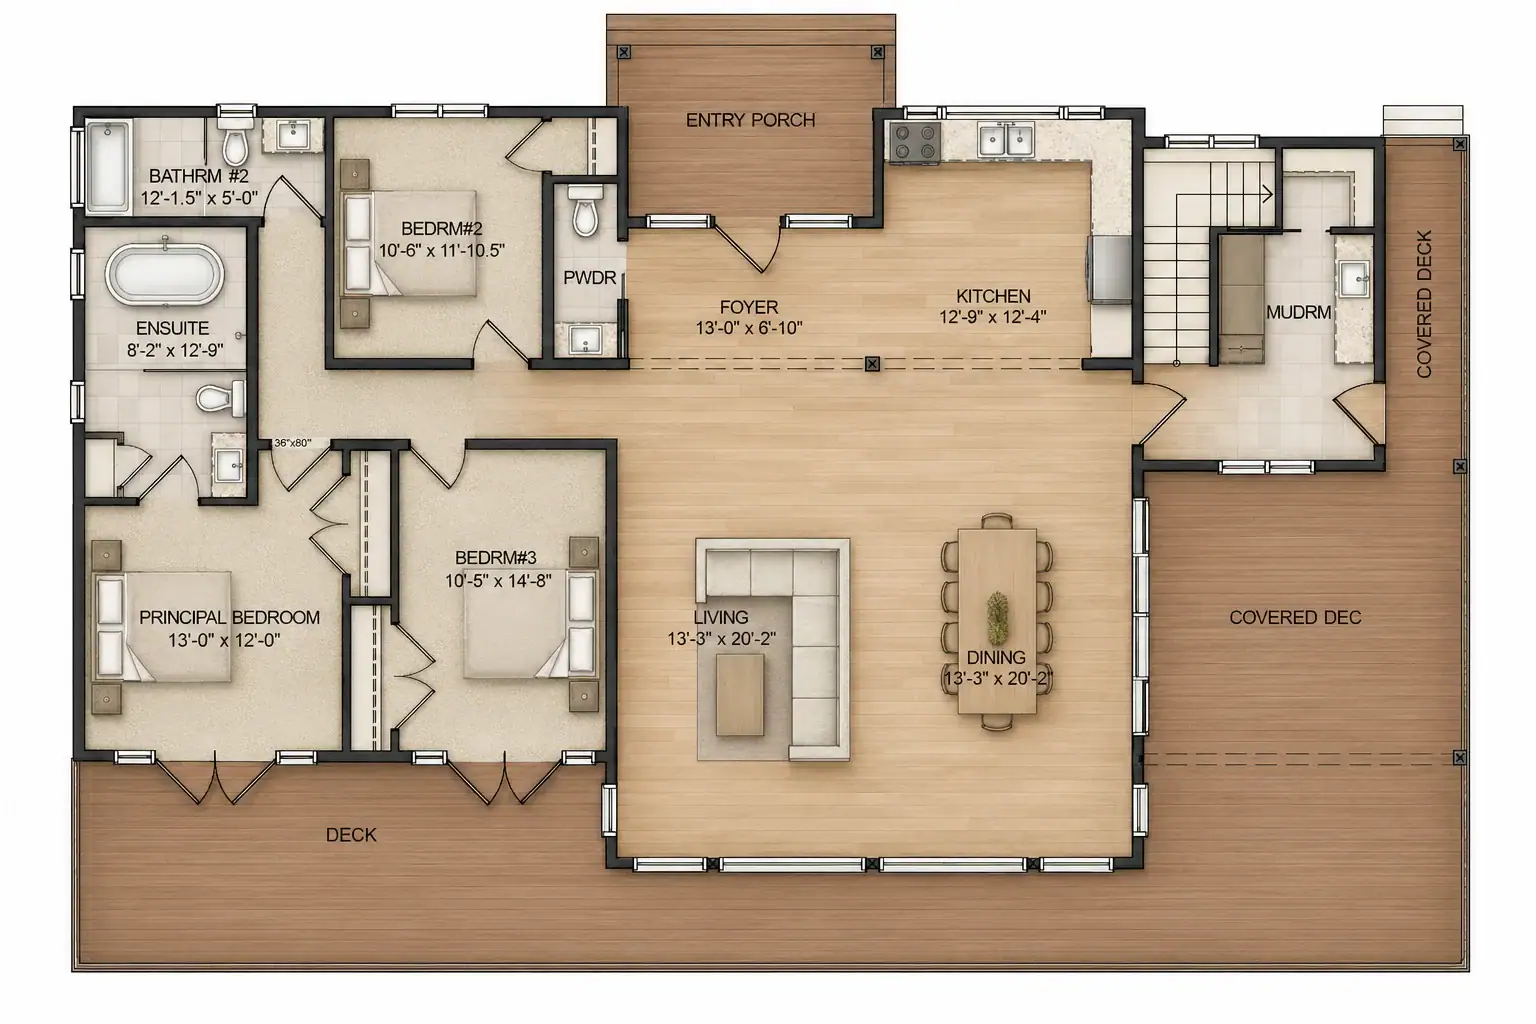

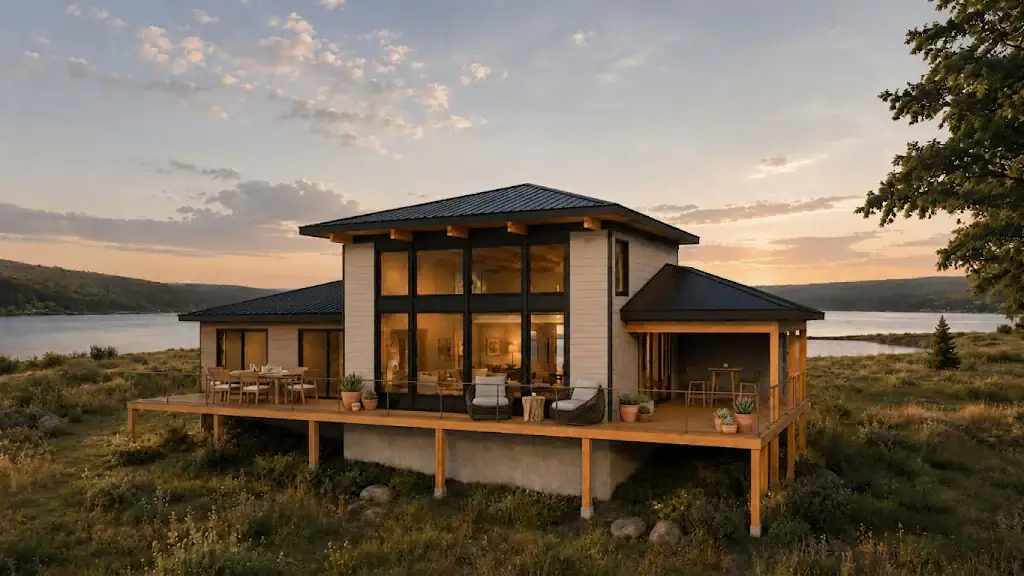
 2 bathrooms


Lakeview 2295 brings a West Coast contemporary profile to a roomy home. 3 bedrooms and 2 bathrooms are set within a 50’x40’ plan built around function first. Generous glazing keeps the main living space tied to whatever view or landscape surrounds it. The whole plan stays on one floor, which keeps it simple to move through and easy to age in place. Tamlin can adjust the plan for your site, your climate, and how you actually plan to live in it.