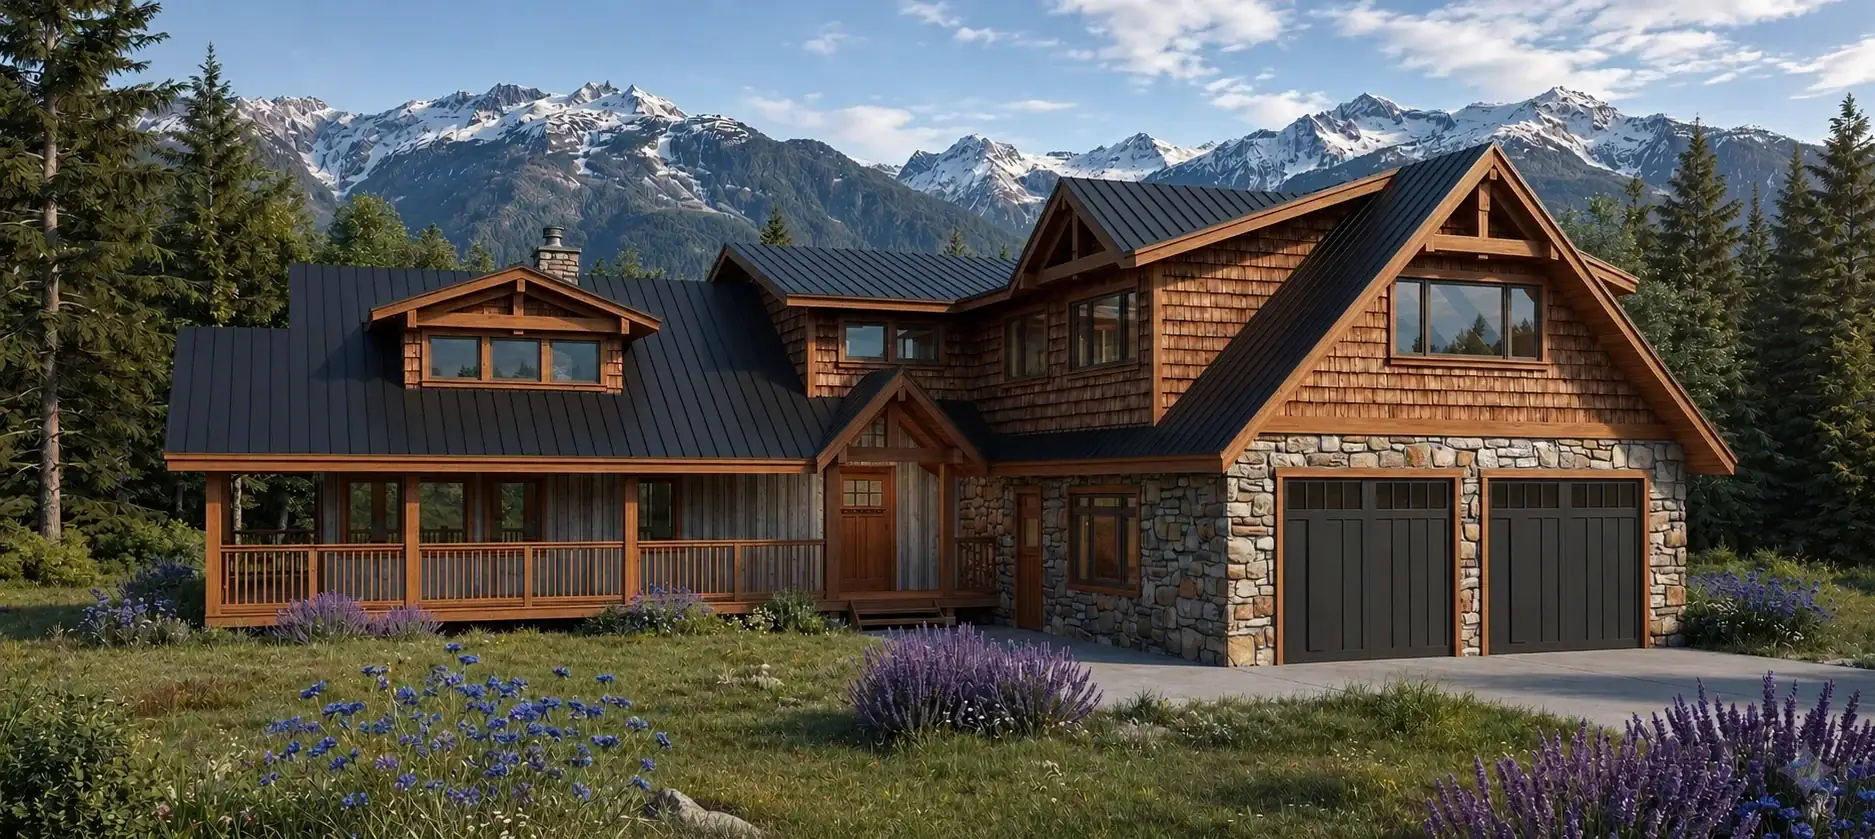
Black Creek 1690
1,690 sq. ft.
3 bedrooms2 bathrooms1 story

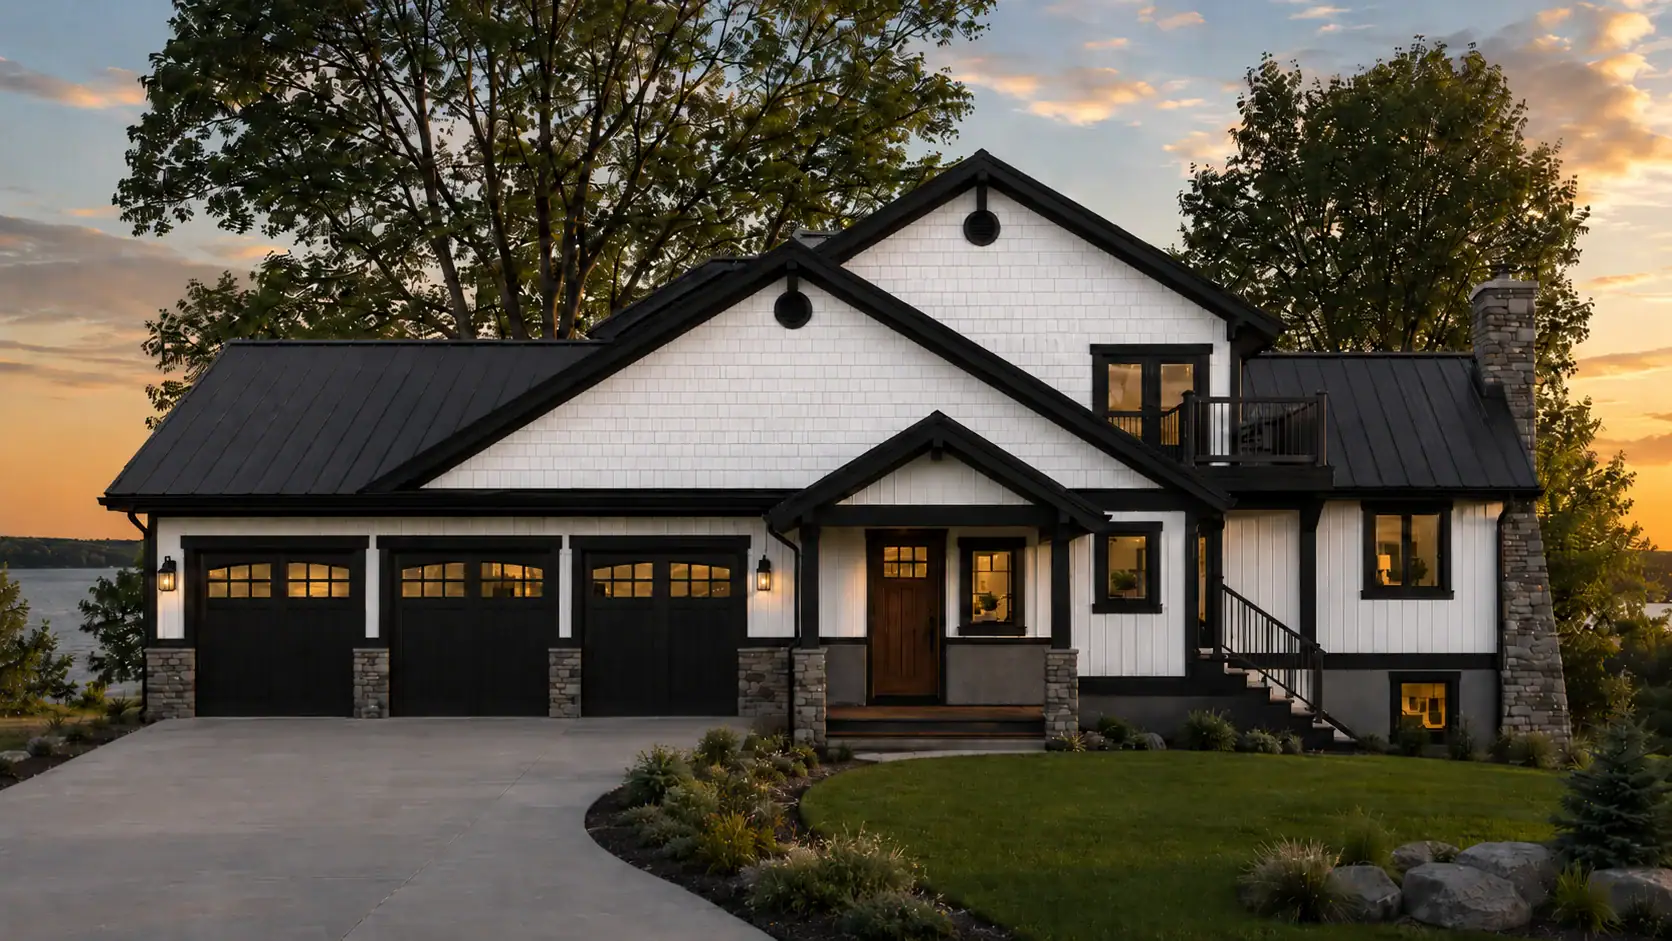
Click images to enlarge
Contact us for plans of any additional levels available, as applicable.
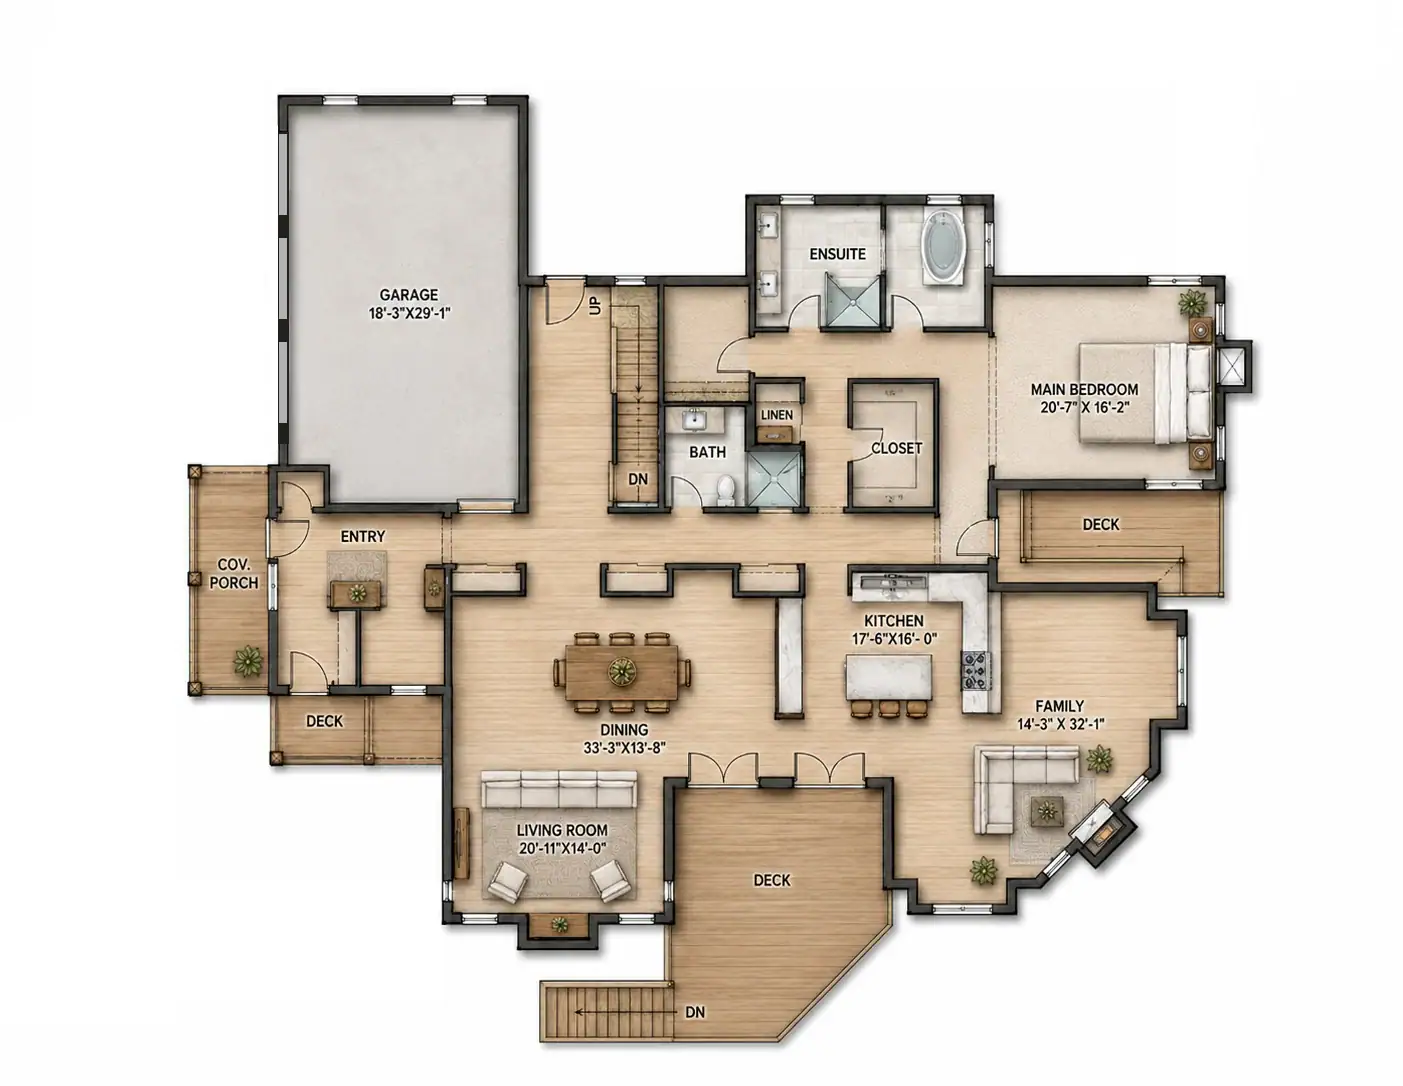

 2.5 bathrooms


Simcoe 5163 pairs quiet modern restraint with expansive proportions, at 5,163 square feet. The layout fits 2 bedrooms plus flexible space and 2.5 bathrooms into a 70’x60’ footprint without feeling tight. The design is open to revision, from room sizing to exterior finishes, based on where it's being built.