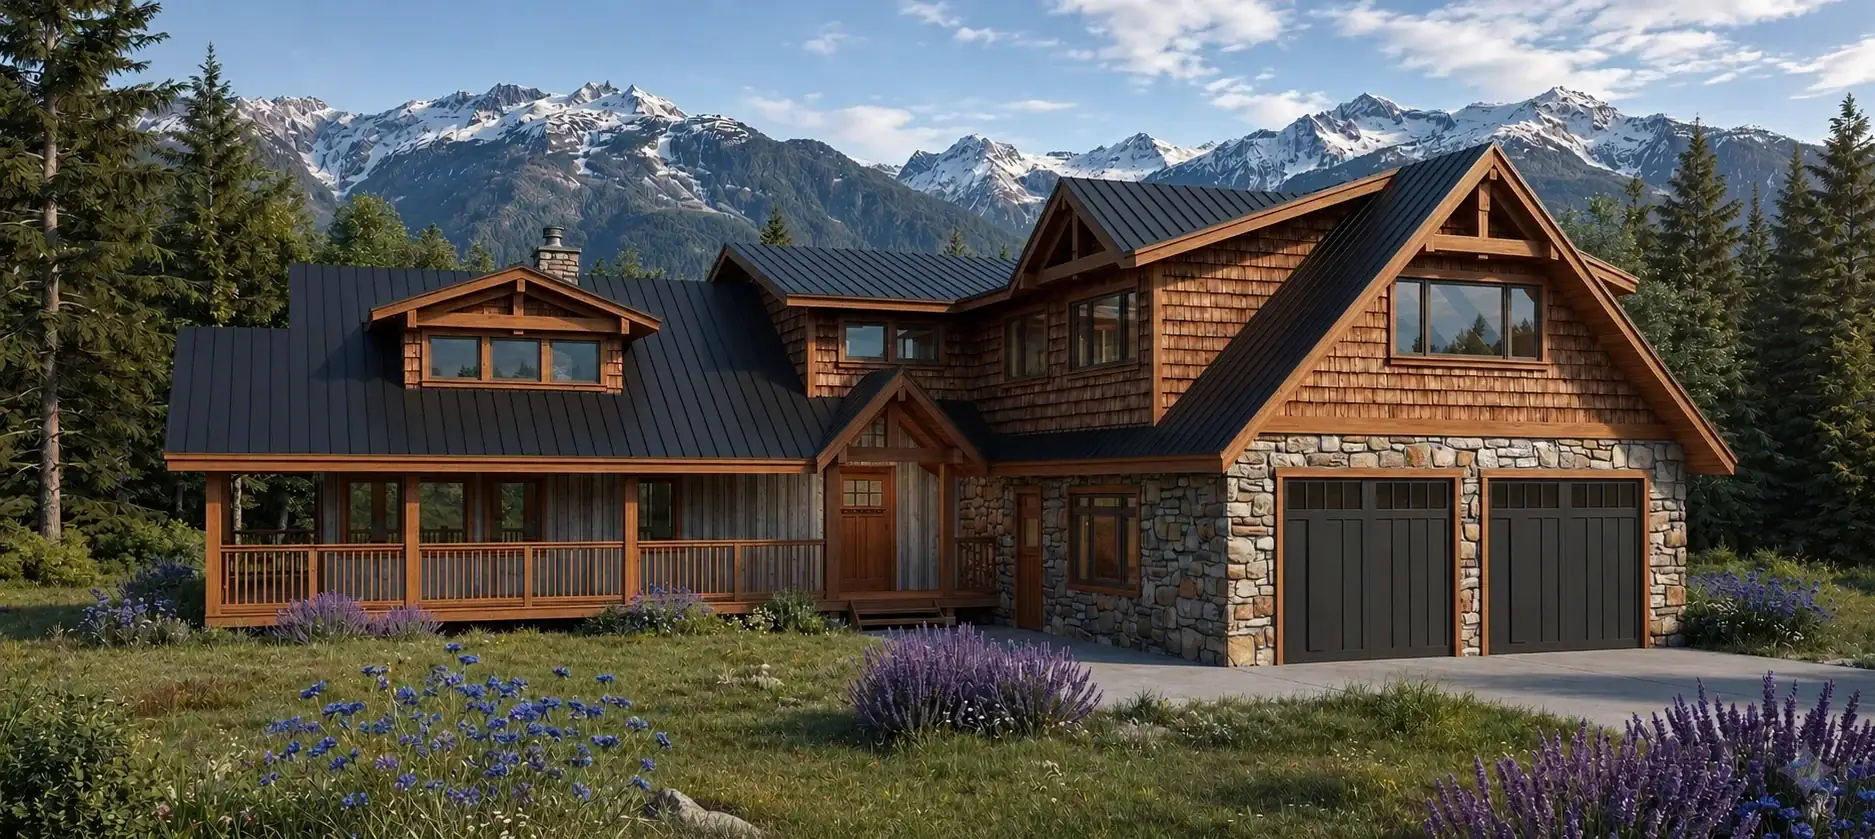
Blue Ridge 3336
3,336 sq. ft.
4 bedrooms3 bathrooms2 stories


Click images to enlarge
Contact us for plans of any additional levels available, as applicable.
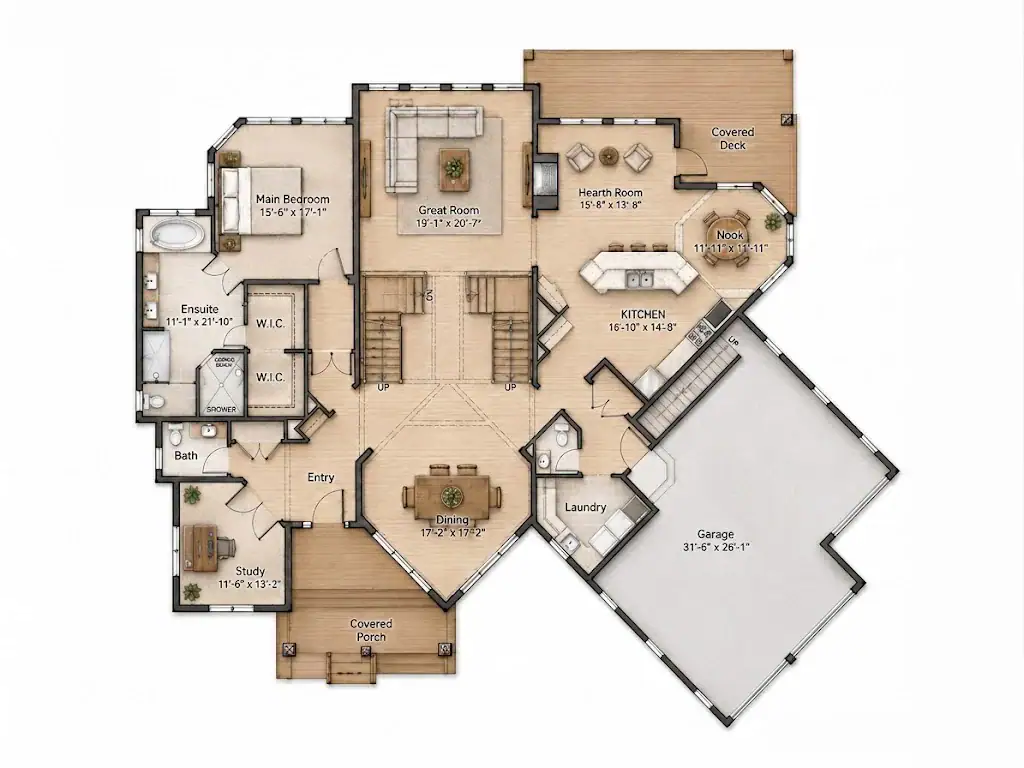

 3.5 bathrooms


Lakeside 5230 pairs exposed timber frame character with a grand scale, at 5,230 square feet. The 72’x69’ footprint keeps 4 bedrooms and 3.5 bathrooms close to the main living area, without a lot of extra hallway. Site conditions, local requirements, and personal preference can all shape the final version of this plan.

