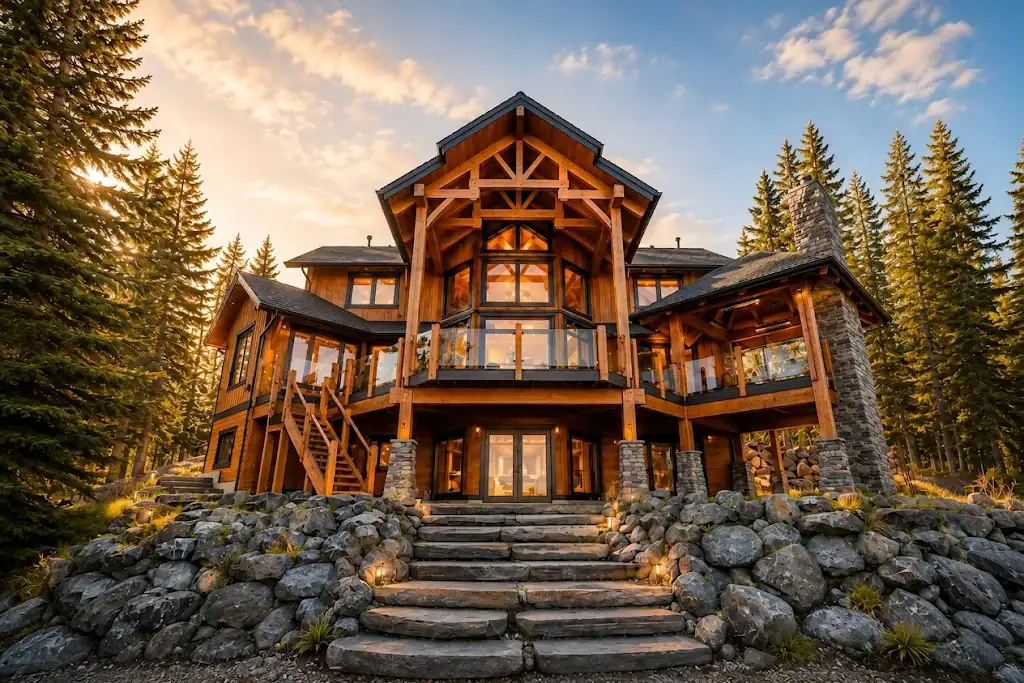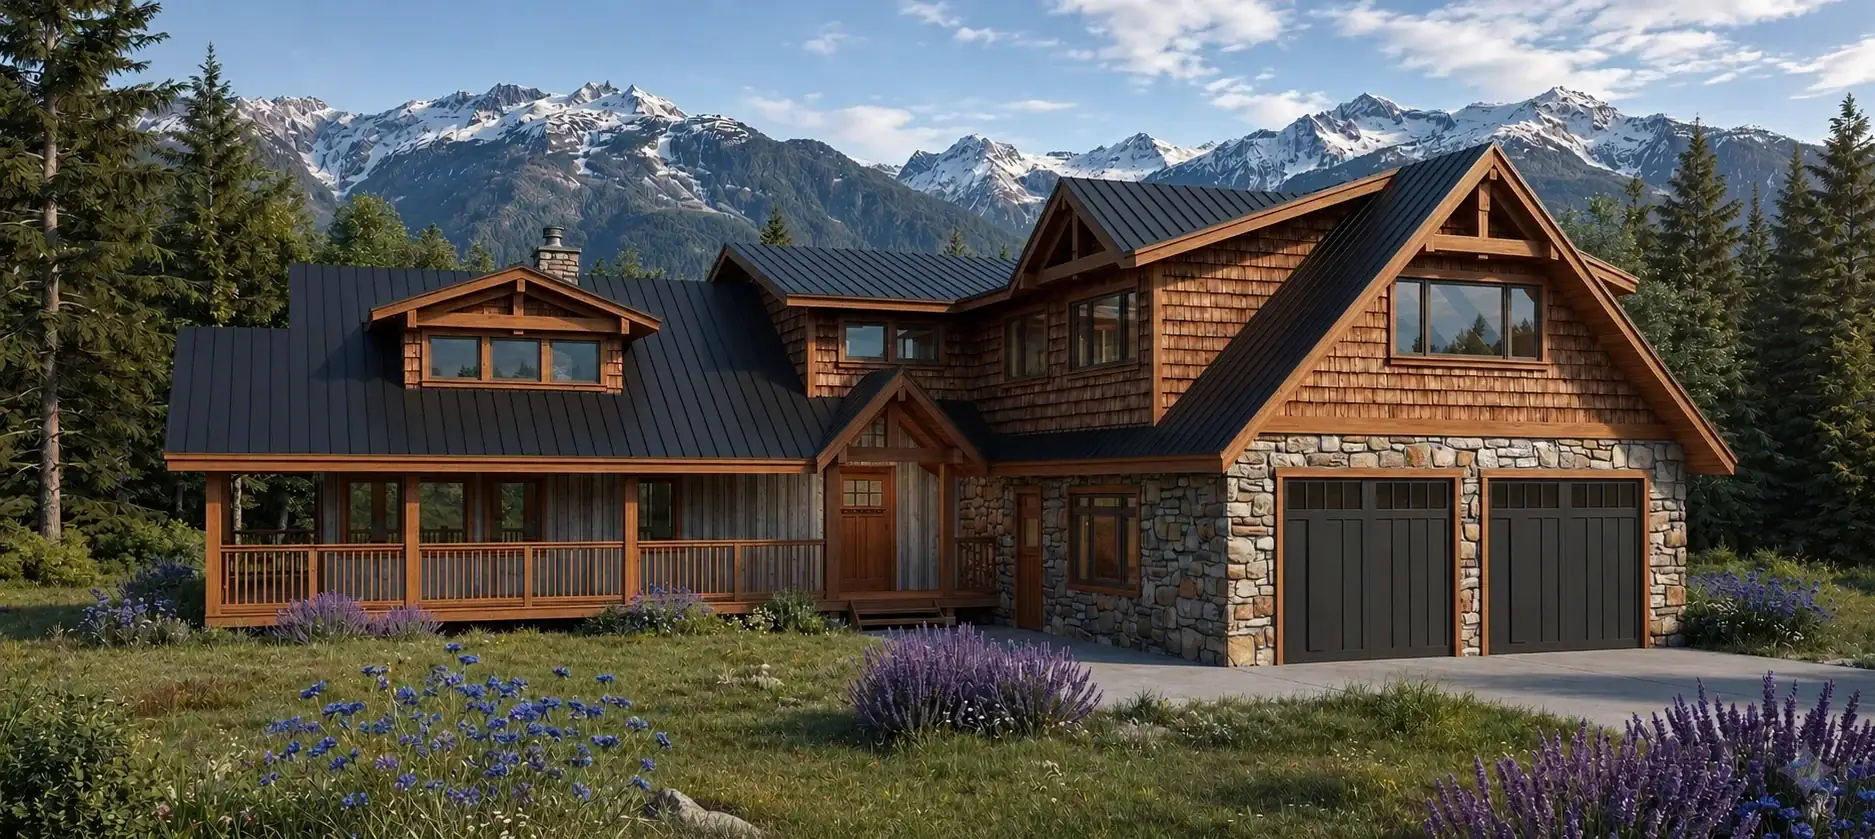
Blue Ridge 3336
3,336 sq. ft.
4 bedrooms3 bathrooms2 stories


Click images to enlarge
Contact us for plans of any additional levels available, as applicable.
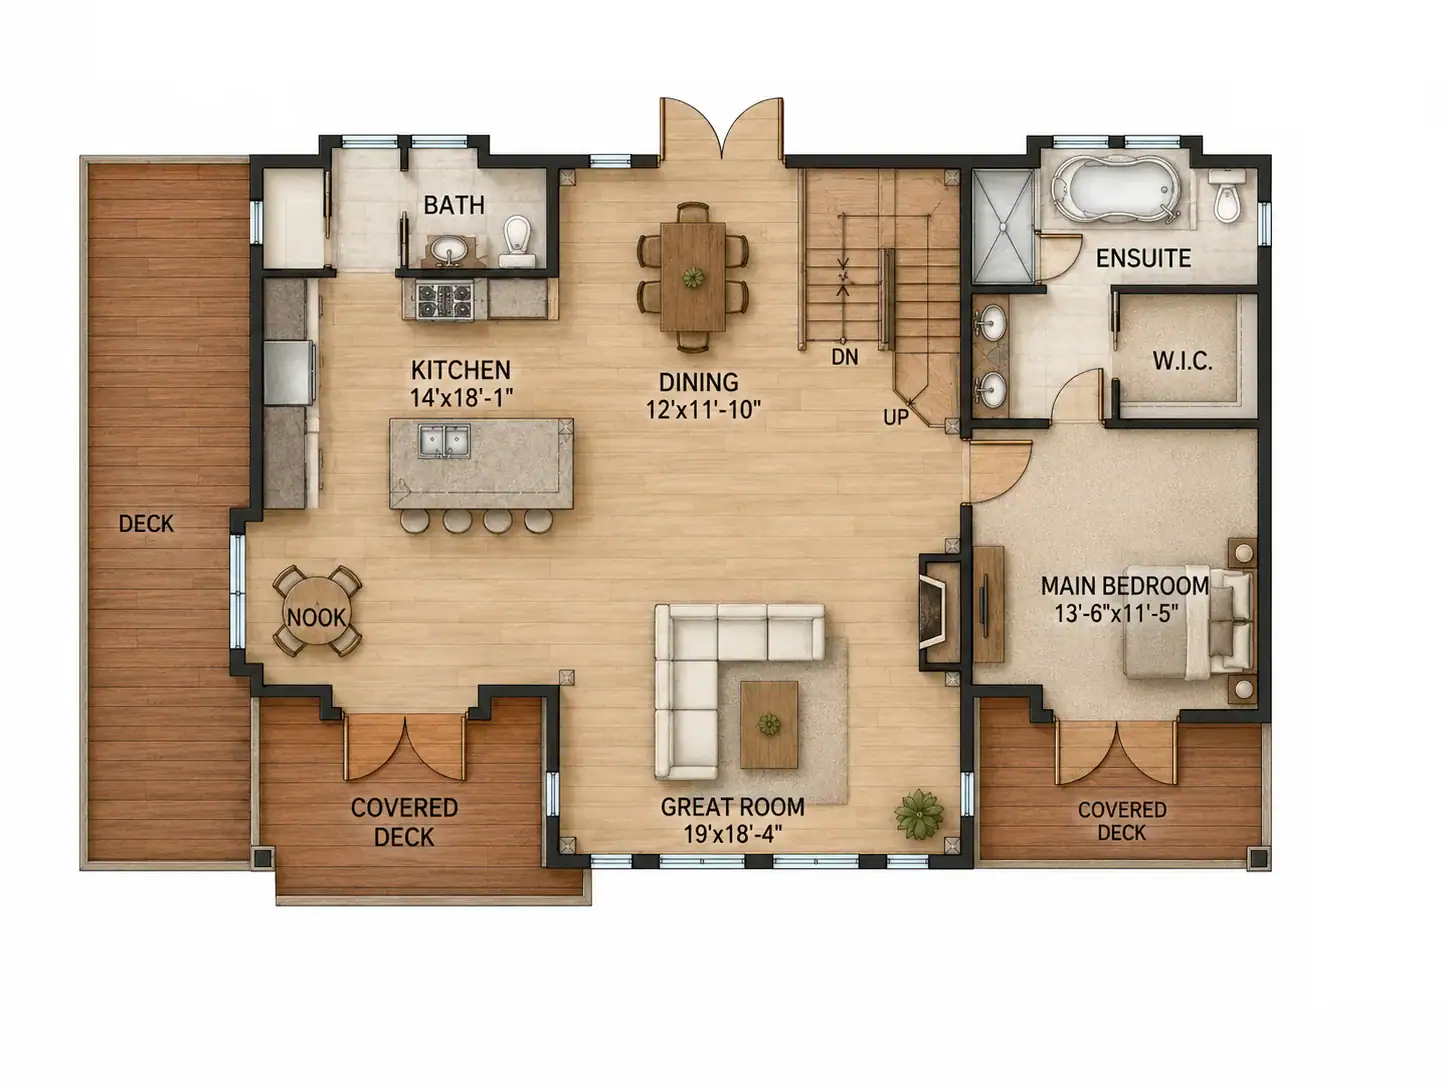

 1.5 bathrooms


Groveland 1524 has familiar traditional proportions within a well-balanced plan. The 48’x31’ footprint gives 3 bedrooms and 1.5 bathrooms their own clear zones while keeping them connected to the main living space. The design can be refined around the site, whether that involves a walkout basement, a garage, or a different orientation.