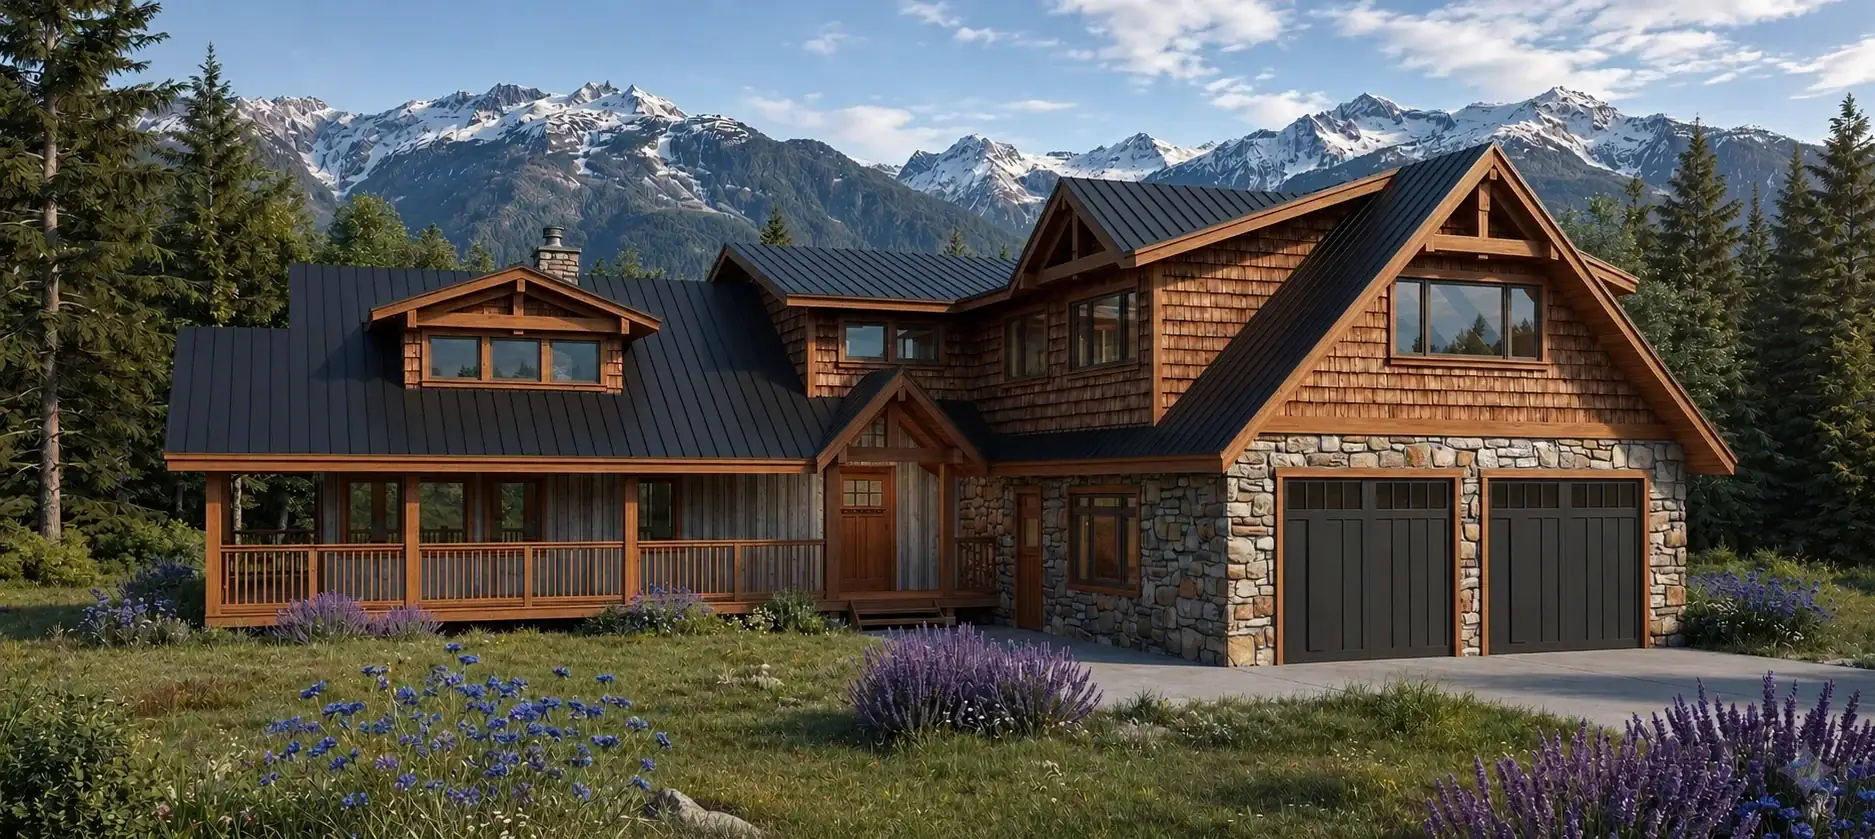
Black Creek 1690
1,690 sq. ft.
3 bedrooms2 bathrooms1 story

Click images to enlarge
Contact us for plans of any additional levels available, as applicable.

 2 - 3 bedrooms
  2 bathrooms
  2 storeys
  88' x 87'
 Optional garage and basement available
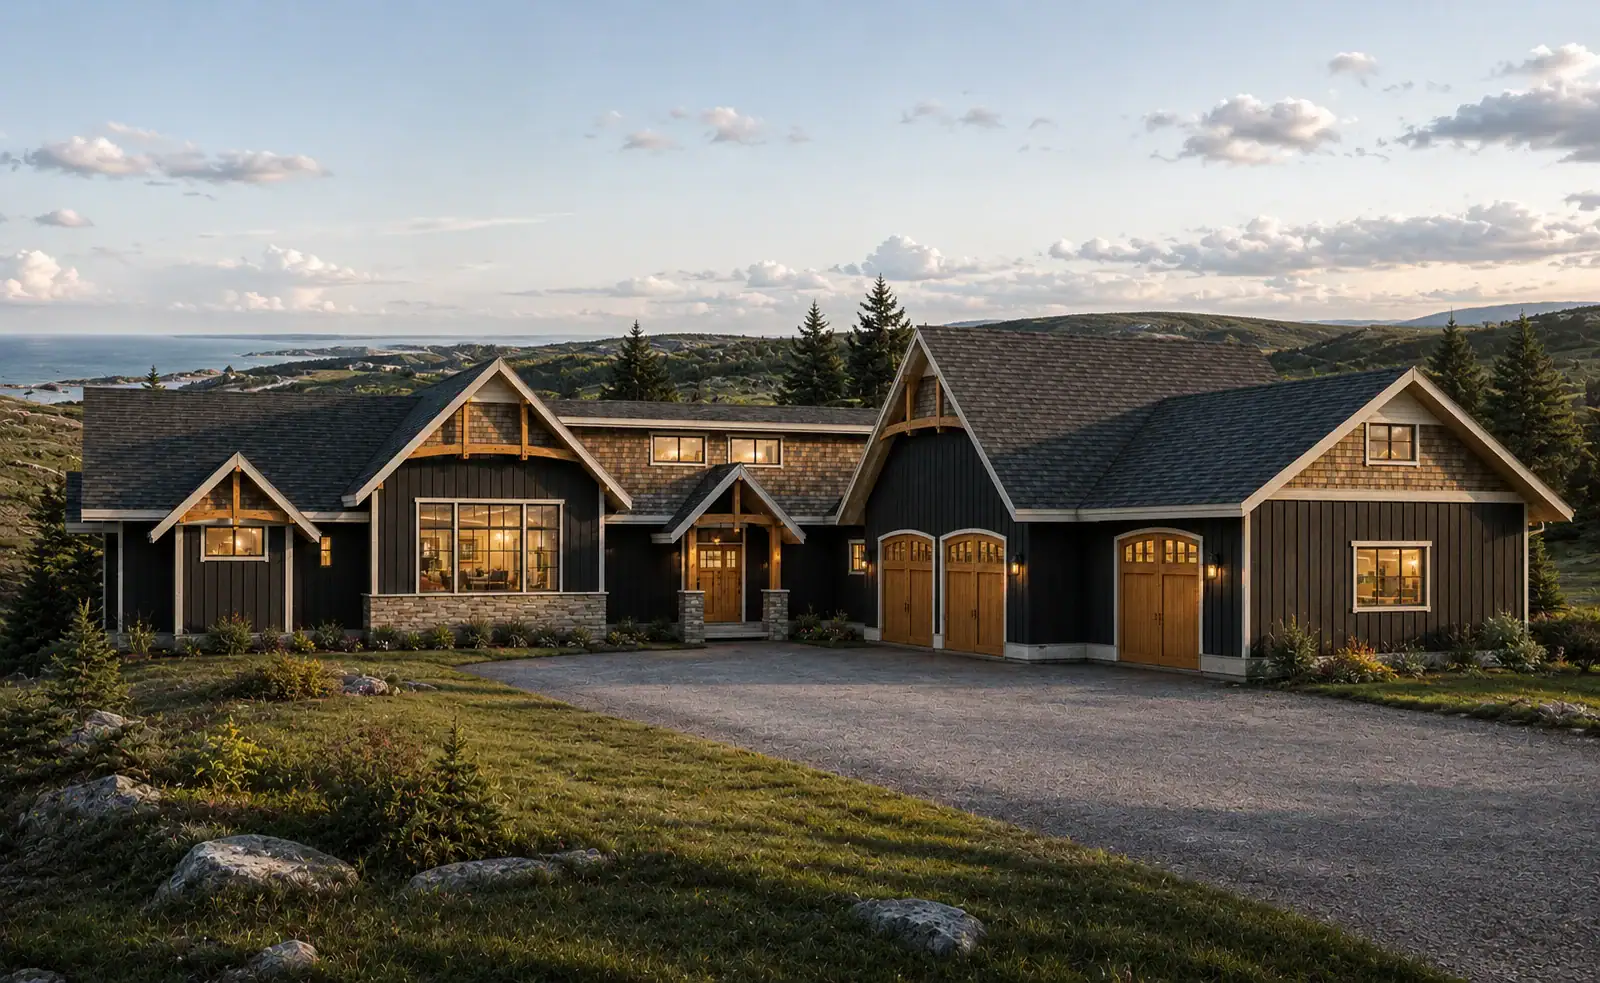
 West Bay 2867 brings familiar traditional proportions to a roomy home. Inside, 2 bedrooms plus flexible space and 2 bathrooms are arranged across an 88’x87’ footprint that keeps circulation simple. The one-level rancher layout avoids stairs between the main living spaces. Tamlin’s design team can refine the details to suit the lot, local codes, and the owners’ preferences.