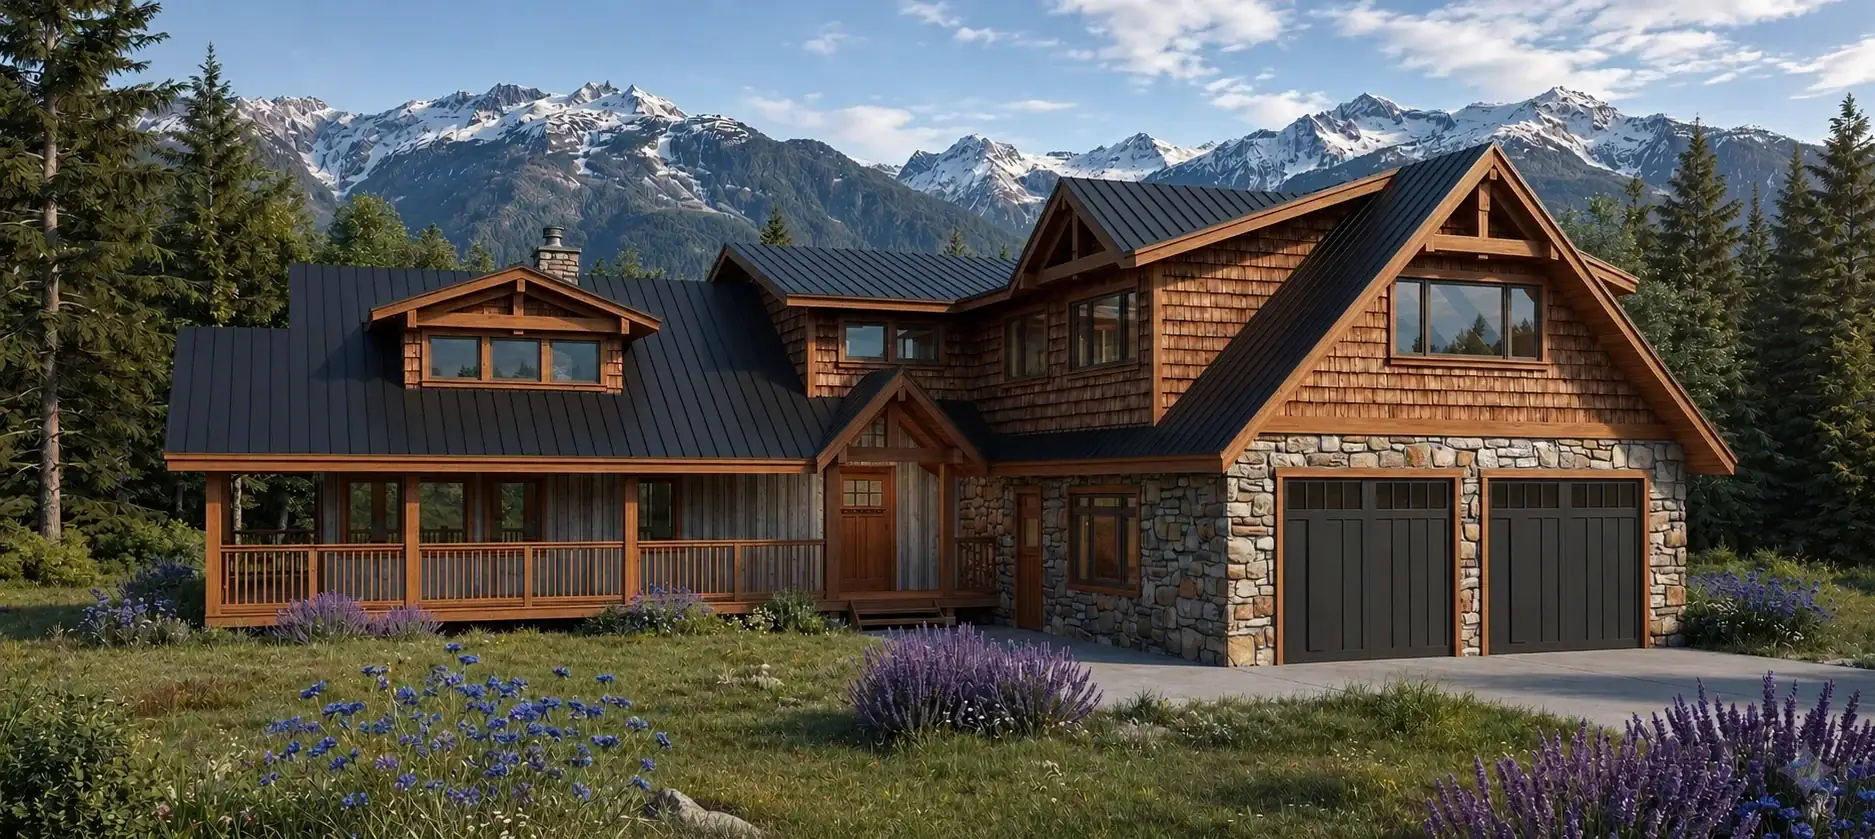
Blue Ridge 3336
3,336 sq. ft.
4 bedrooms3 bathrooms2 stories

 3 bedrooms
 2.5 bathrooms
 2 storeys
 38' x 34'
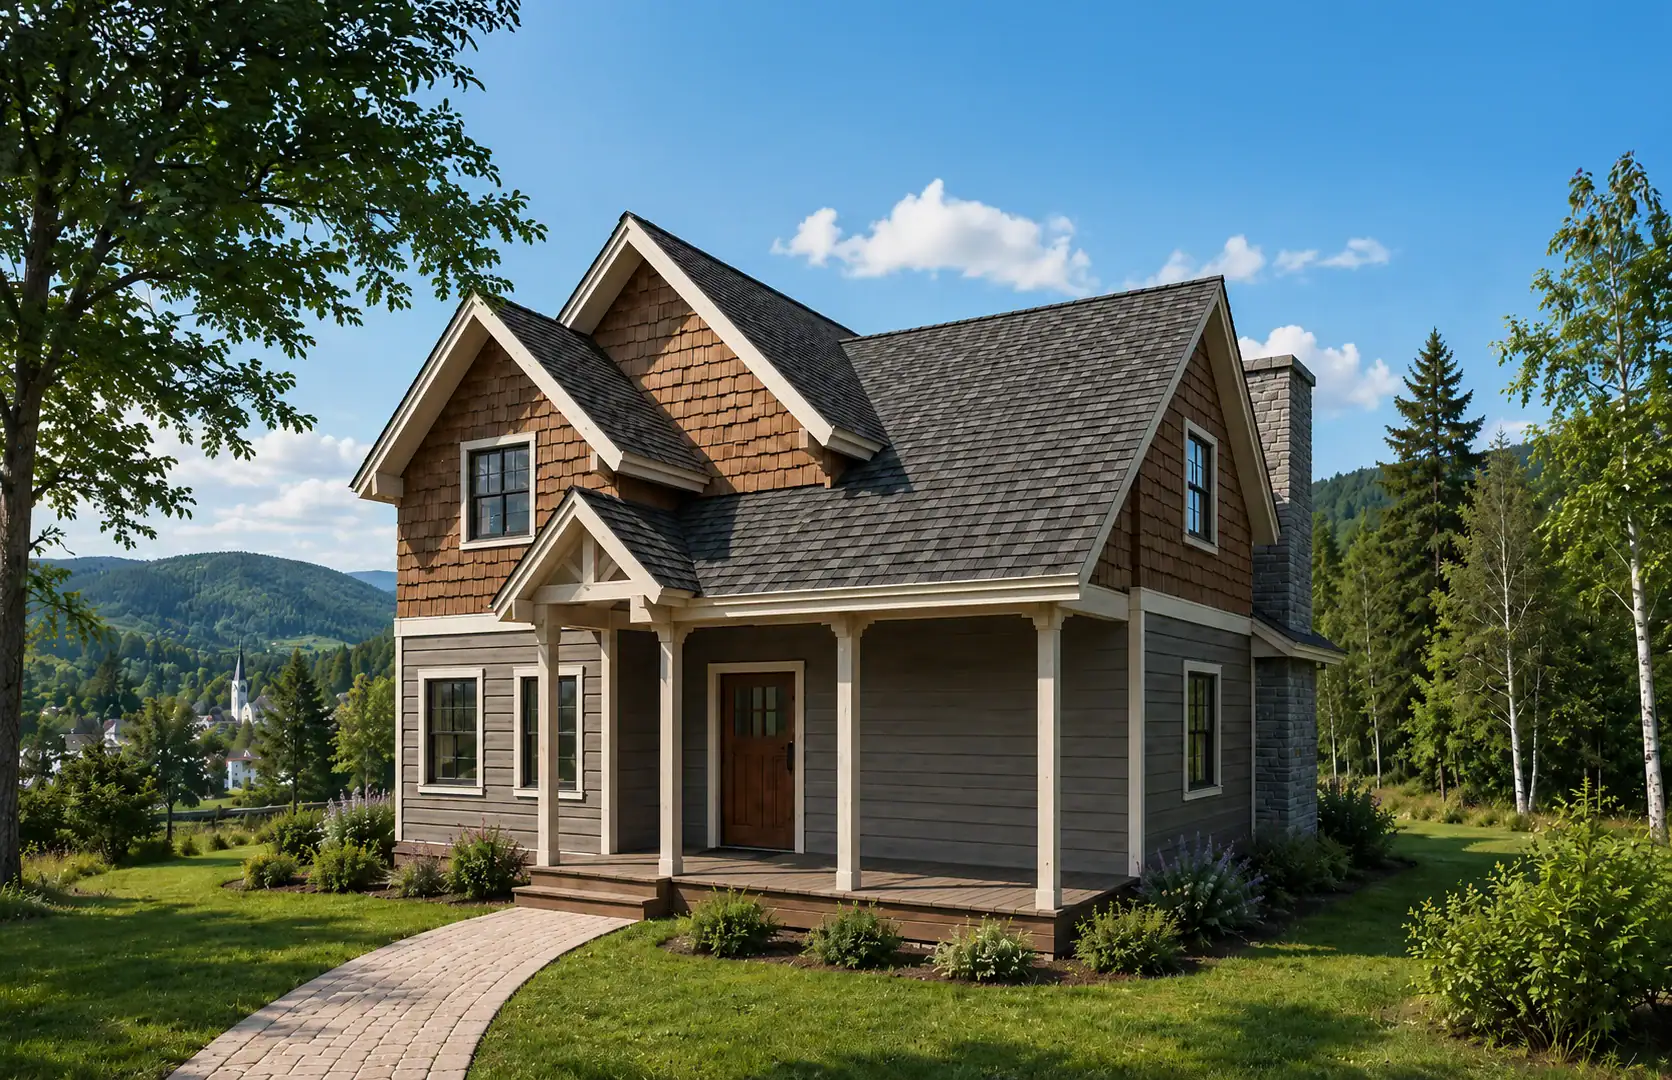
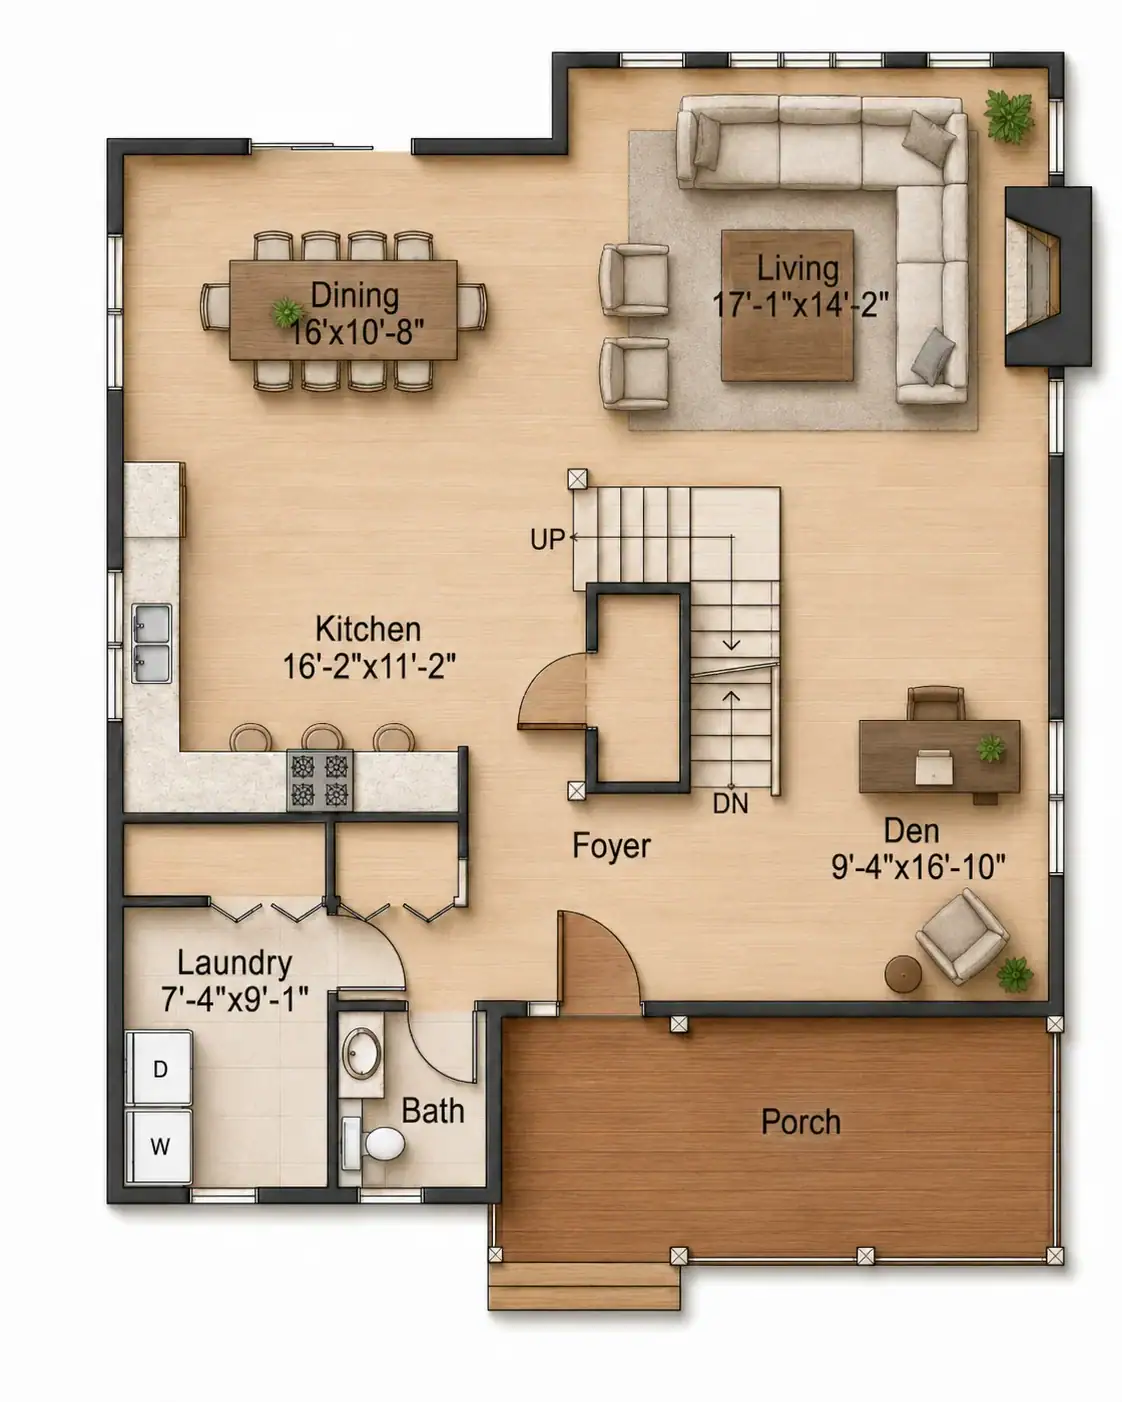
Sized at 1,930 square feet, Ludlow 1930 delivers mid-sized 3-bedroom living. The home is set on a 38’x34’ building footprint. The plan includes 2.5 bathrooms, with an optional garage and basement available depending on your site. Ludlow 1930 is available as a complete prefabricated house package, and it's a starting point Tamlin's team can customize for your site and your life.

