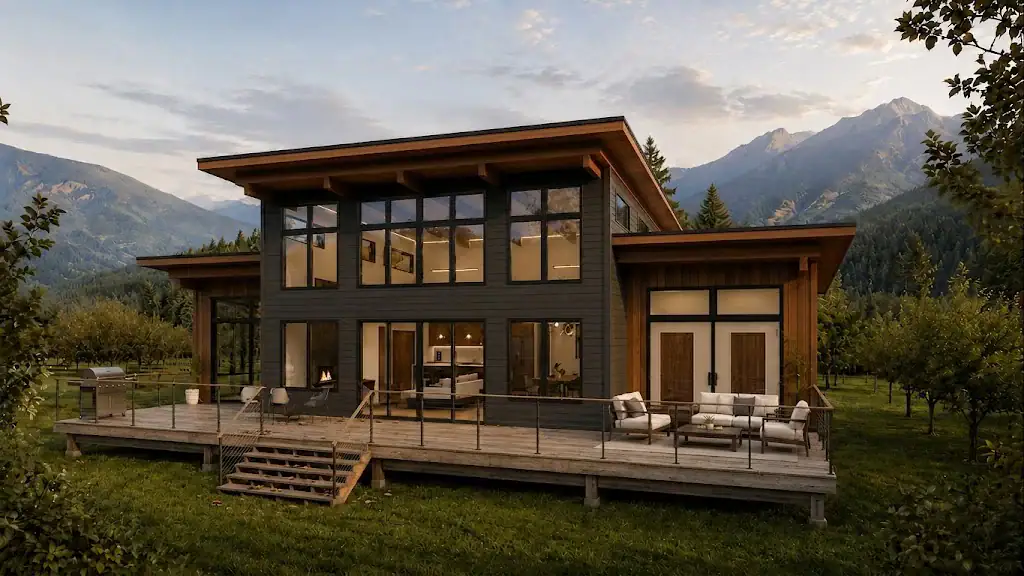
Alpine Meadow 4215
4,215 sq. ft.
4 bedrooms4 bathrooms3 stories

Click images to enlarge
Contact us for plans of any additional levels available, as applicable.
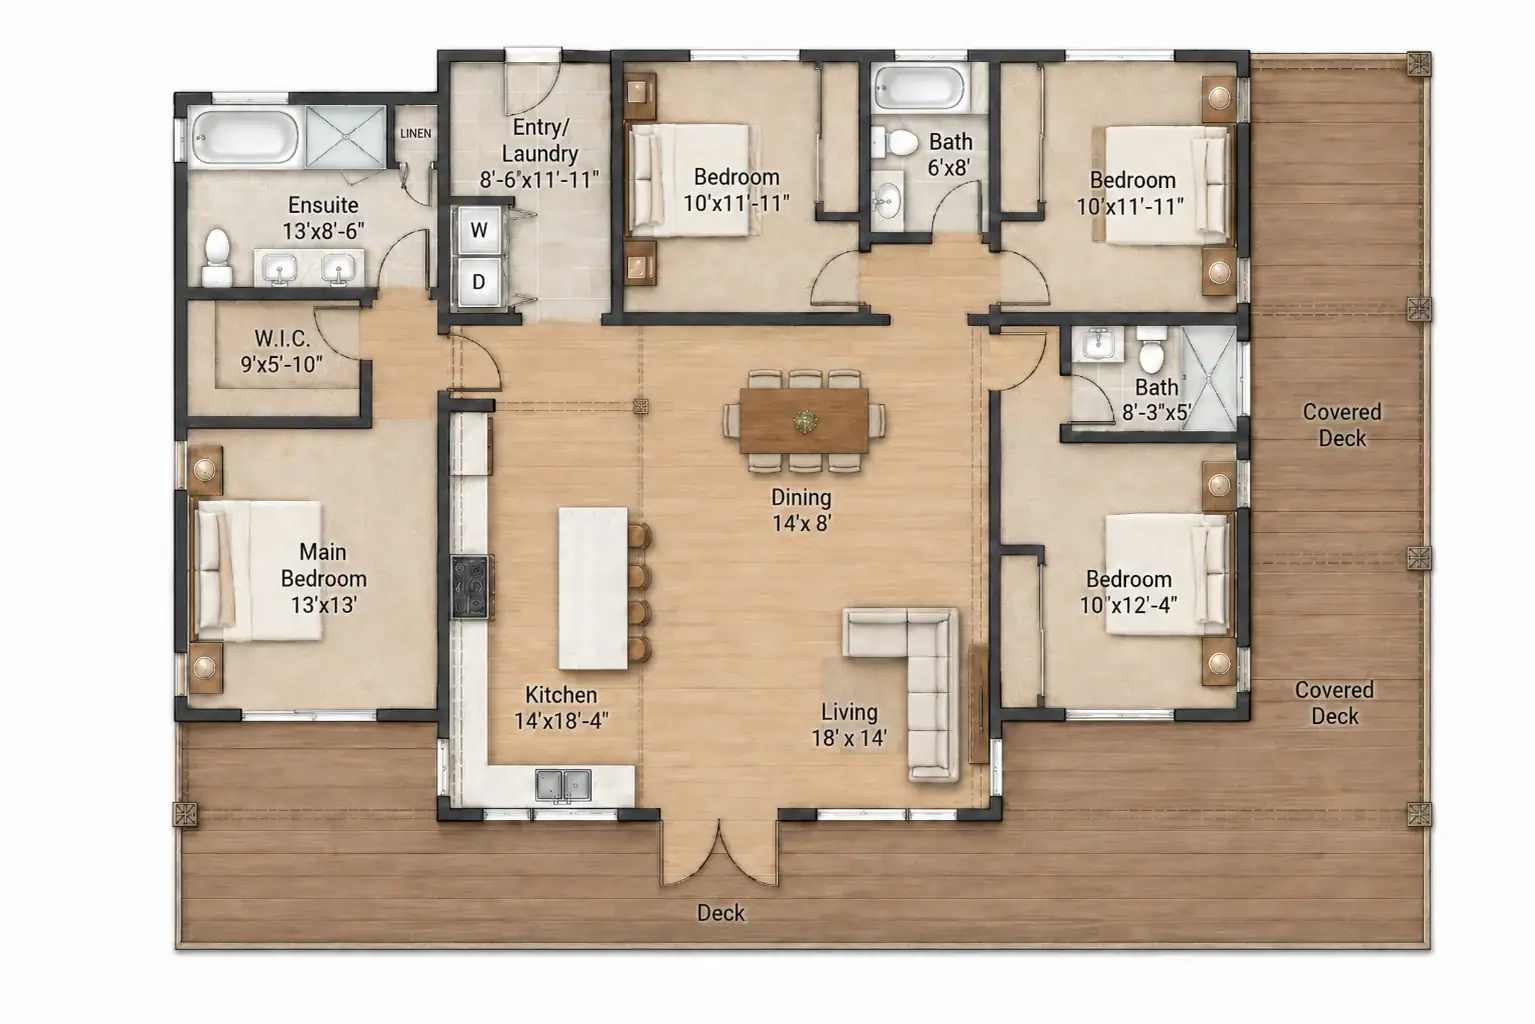

 3 bathrooms


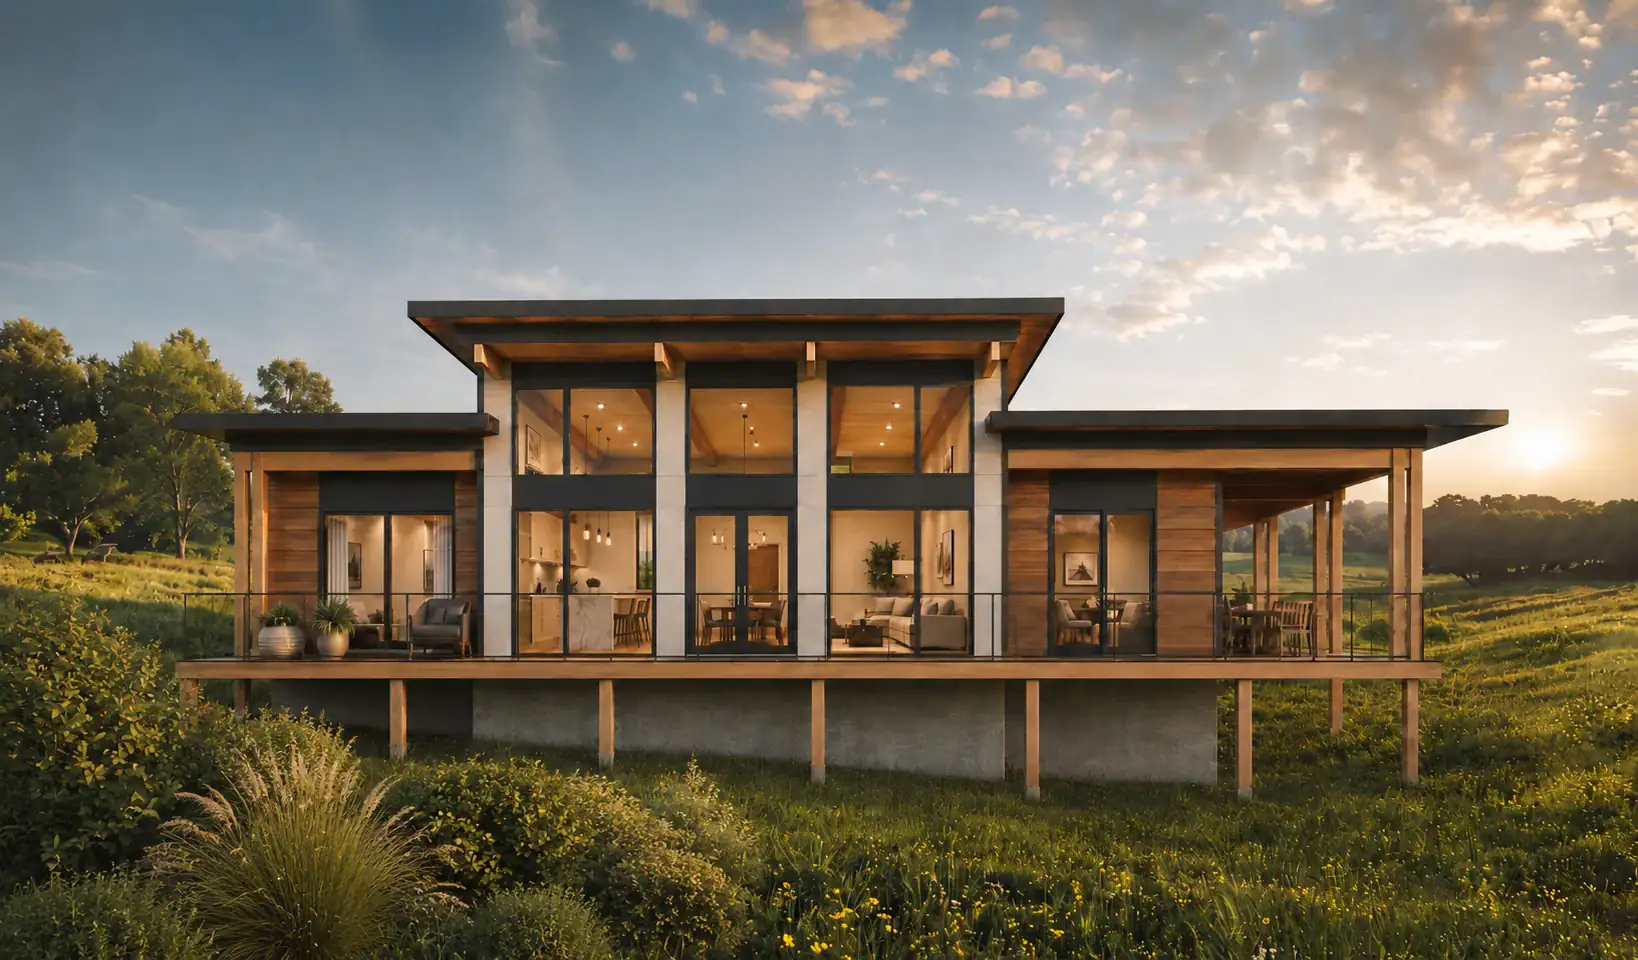
There's a West Coast contemporary profile to Rossland 1912, on a well-balanced scale, at 1,912 square feet. The 56’x36’ dimensions give 4 bedrooms and 3 bathrooms room to work without excess. Generous glazing keeps the main living space tied to whatever view or landscape surrounds it. As part of the Rossland series, it shares its structural and material language with the collection's other sizes. Tamlin can adapt the package to your foundation type, your climate, and the way you intend to use it.