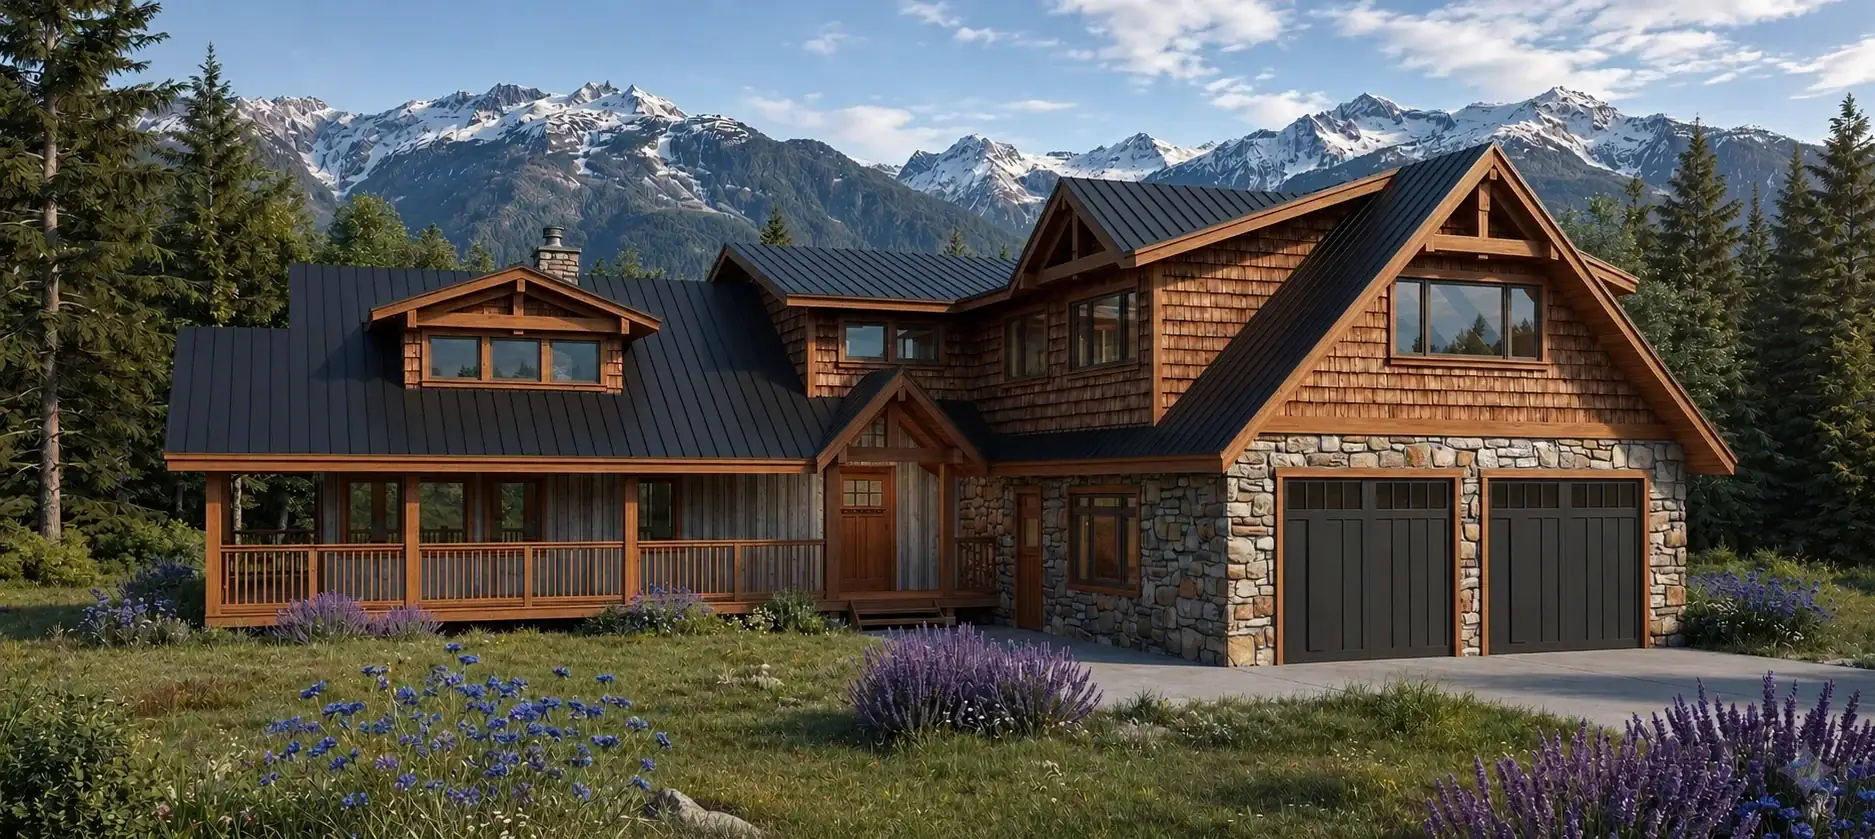
Blue Ridge 3336
3,336 sq. ft.
4 bedrooms3 bathrooms2 stories

Click images to enlarge
Contact us for plans of any additional levels available, as applicable.

 2 bathrooms


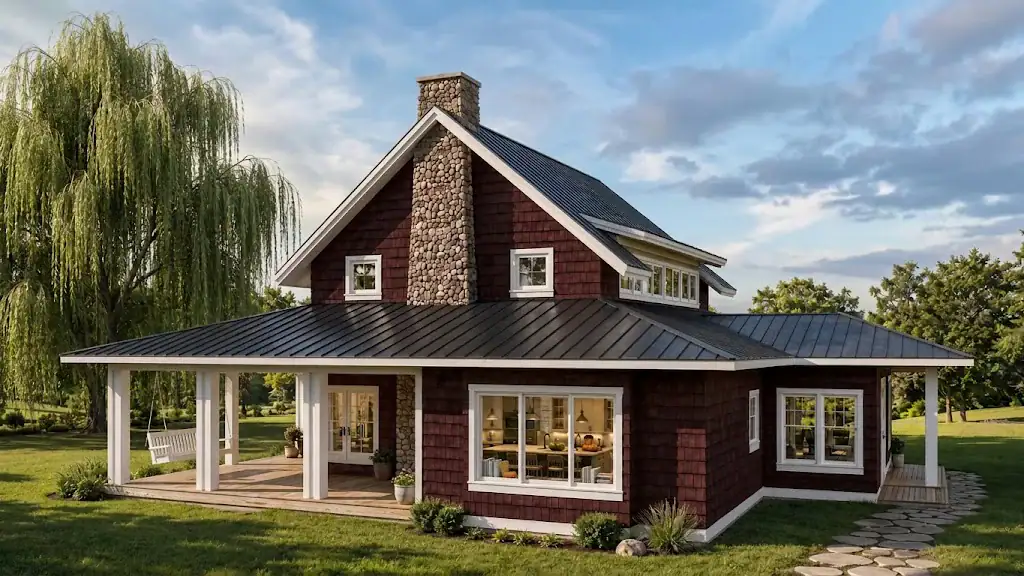
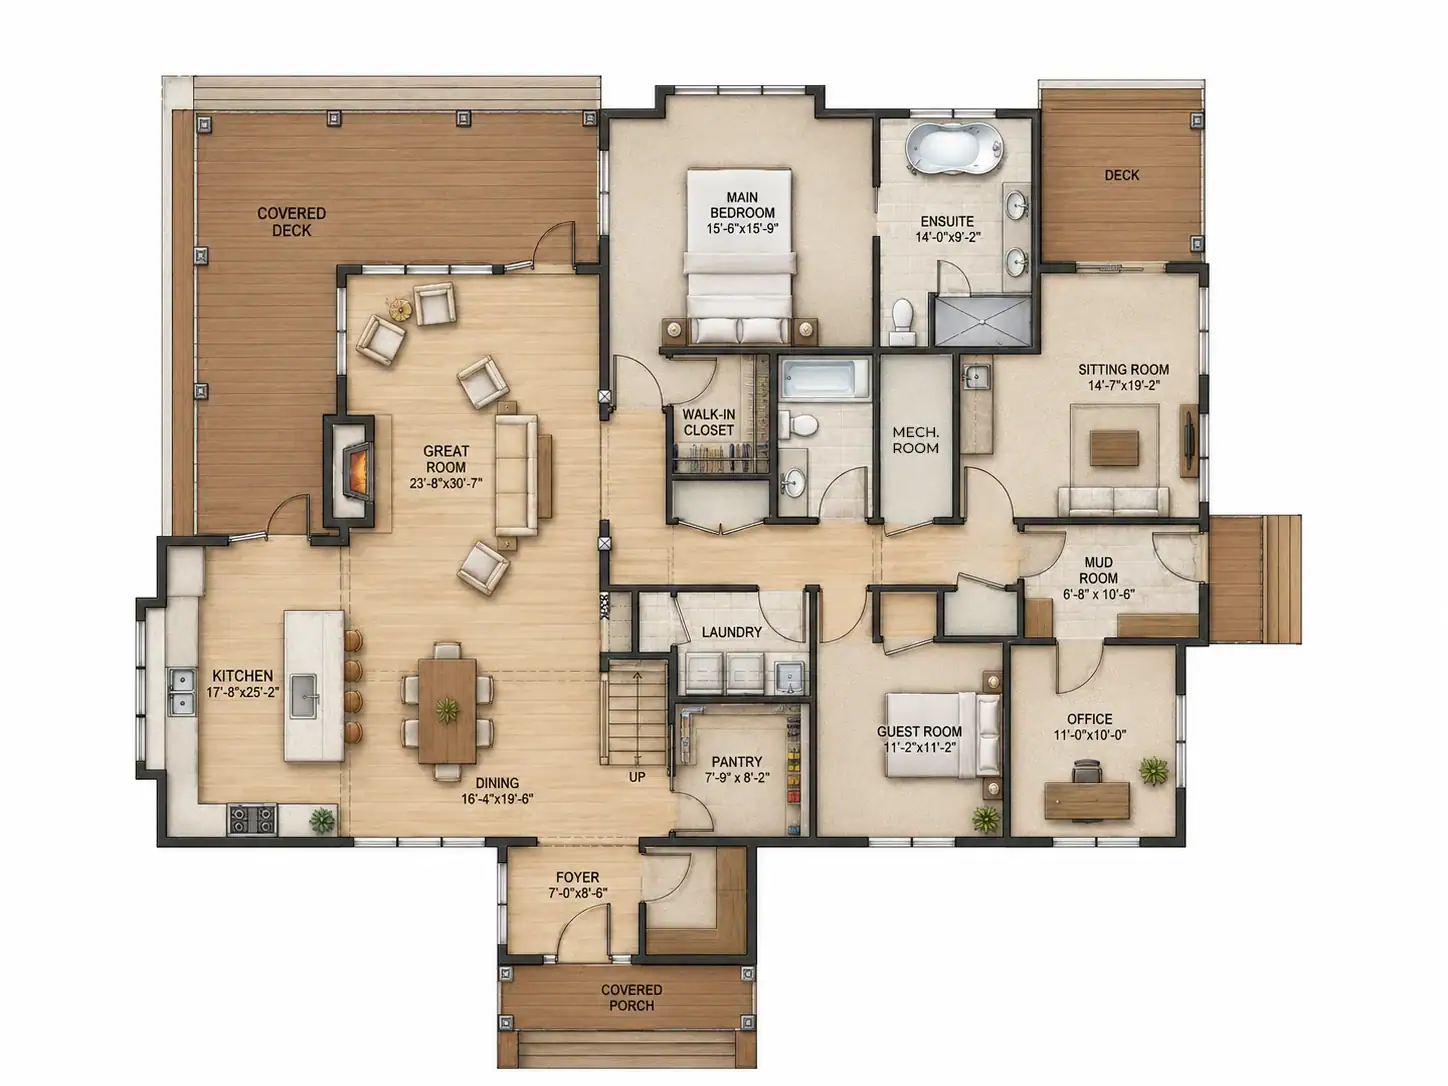
Harrison Mills 2773 takes a conventional, welcoming exterior and builds it into an expansive home, at 2,773 square feet. Across a 66’x53’ footprint, 2 bedrooms plus flexible space and 2 bathrooms are arranged to minimize wasted space. It suits recreational property as naturally as it suits a permanent address, without feeling like a compromise either way. It's a foundation to build from, one Tamlin can adjust to your lot and your specific requirements.

