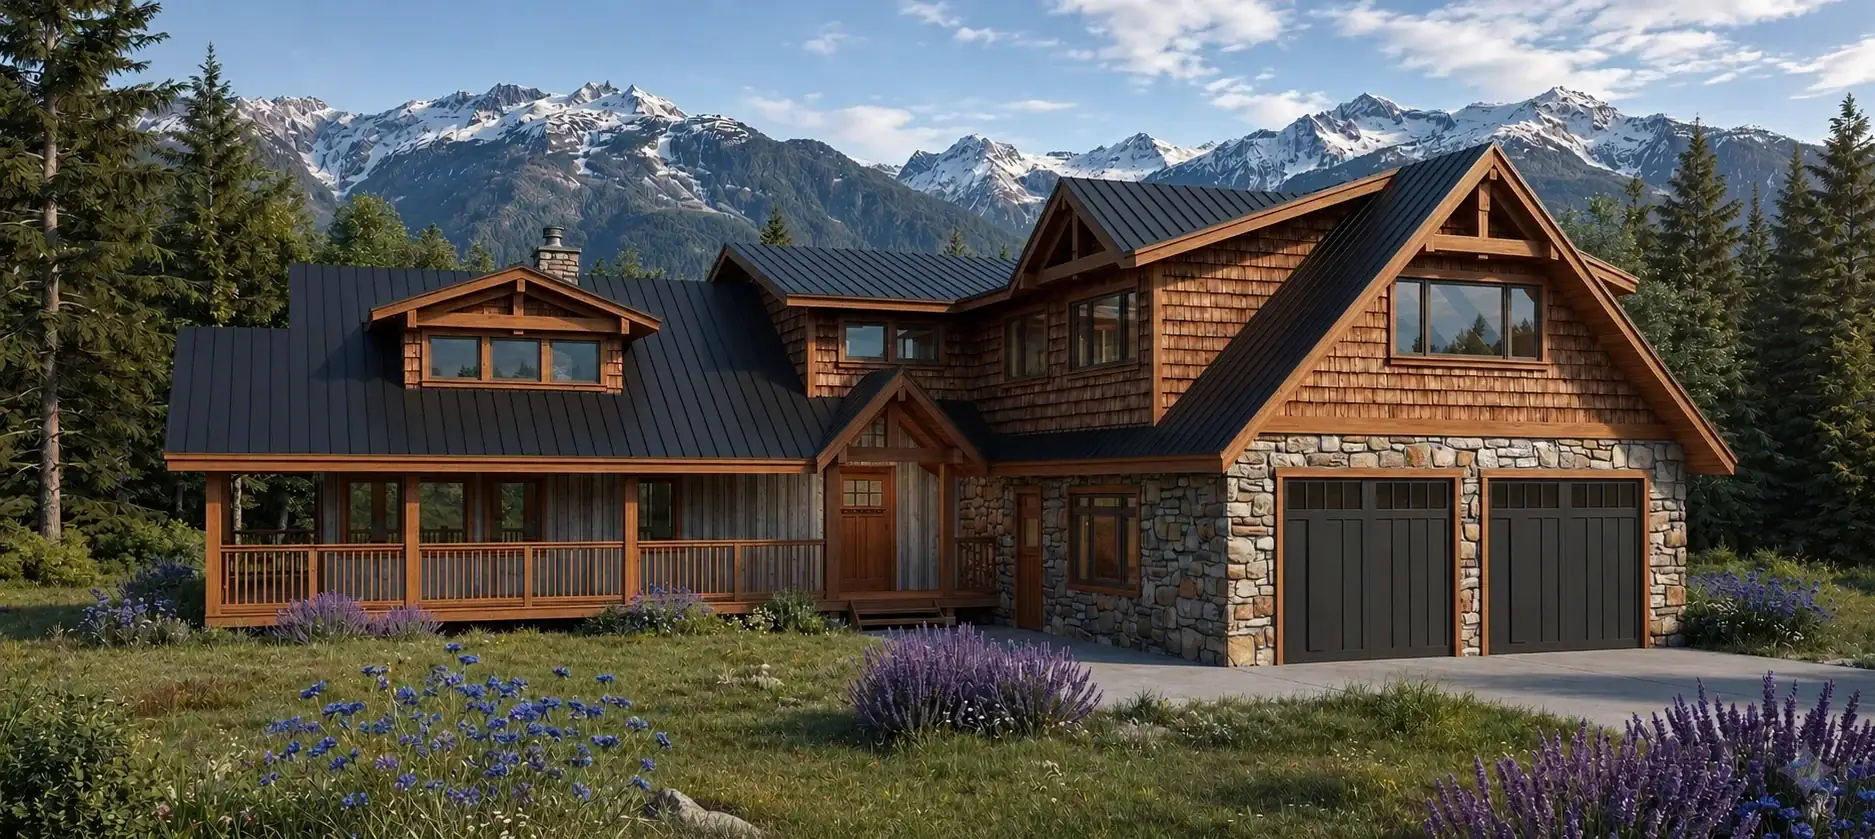
Blue Ridge 3336
3,336 sq. ft.
4 bedrooms3 bathrooms2 stories

Click images to enlarge
Contact us for plans of any additional levels available, as applicable.
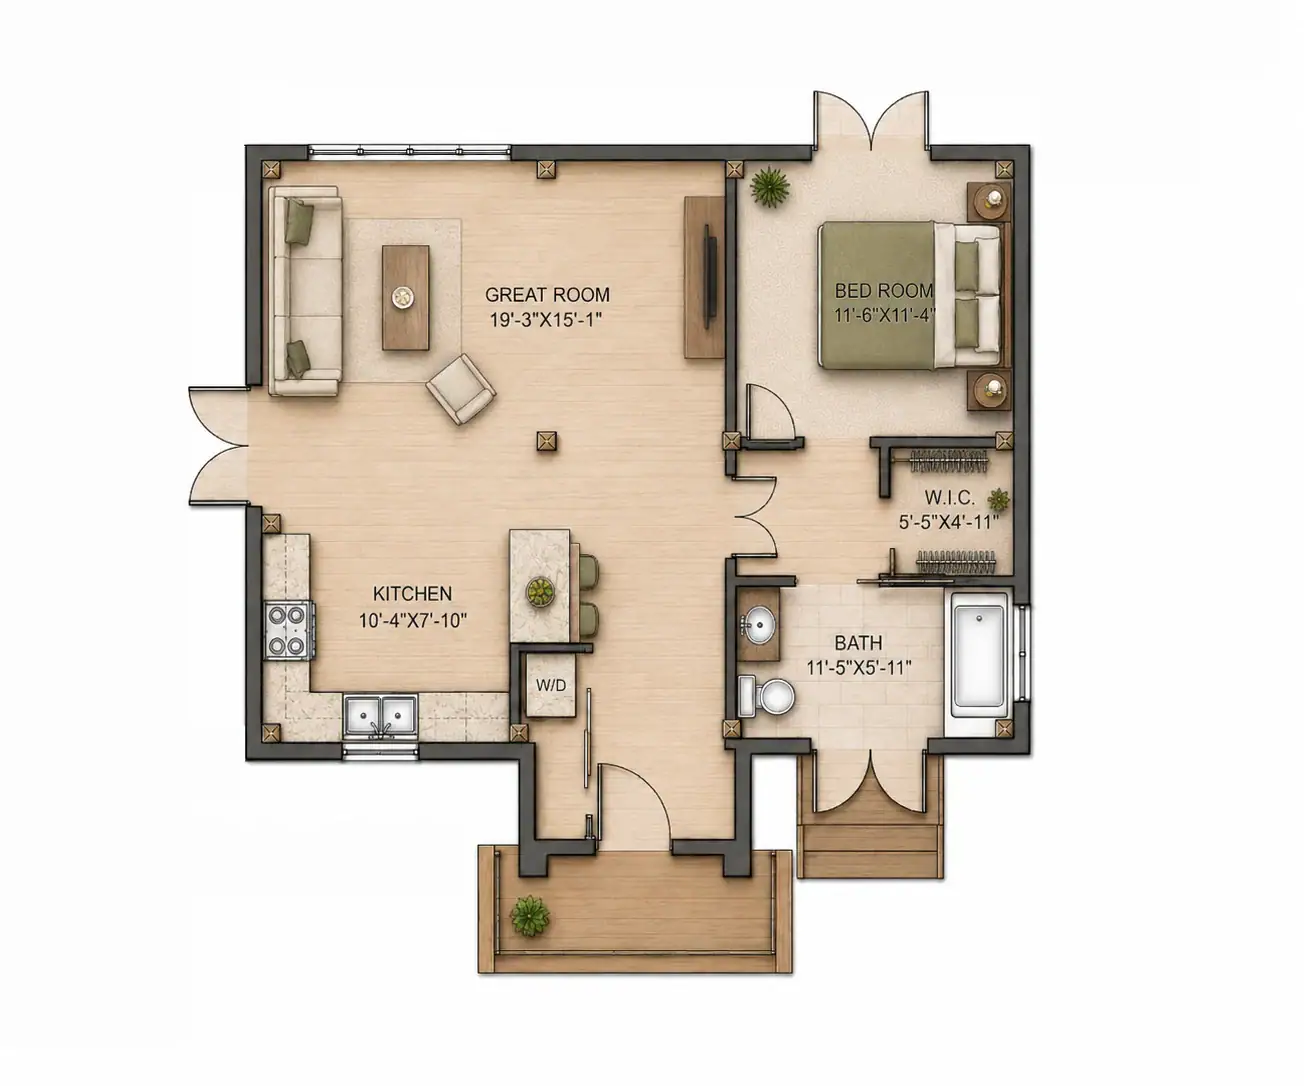

 1 bathroom


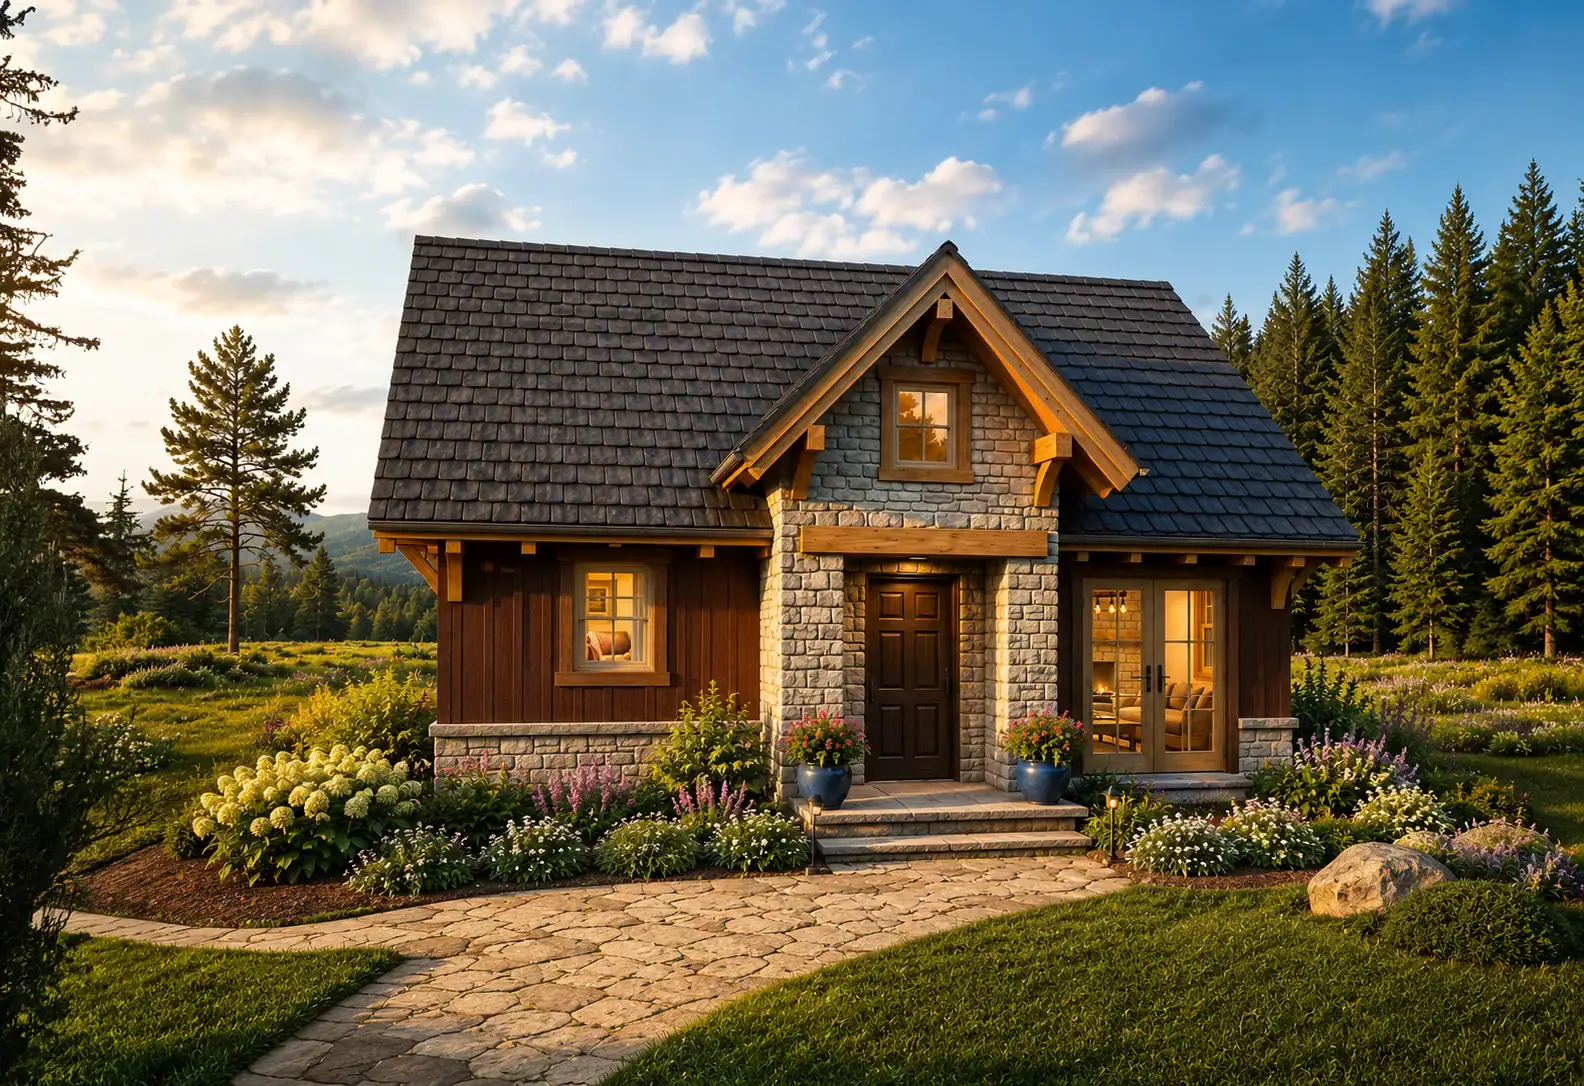
Enderby 806 carries traditional character through a compact, right-sized plan. One bedroom and 1 bathroom are arranged within a 32’x28’ footprint designed for practical everyday use. The one-level layout keeps the main living spaces easy to navigate, while its cabin-like character works equally well for a retreat or a permanent small home. Tamlin can shape the details around the lot, budget, and project priorities.

