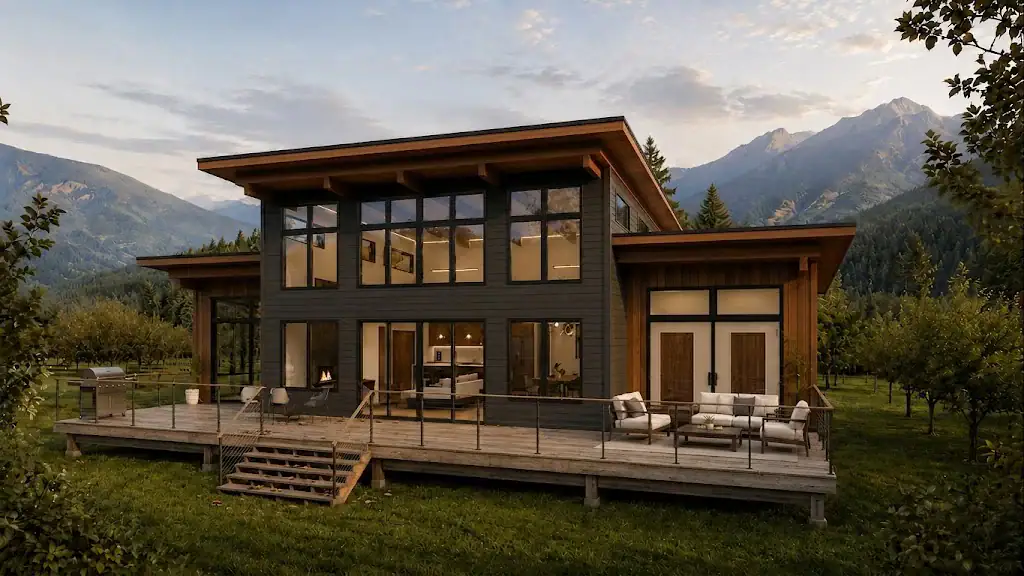
Kootenay 2441
2,441 sq. ft.
3–4 bedrooms2.5 bathrooms1 story

Click images to enlarge
Contact us for plans of any additional levels available, as applicable.
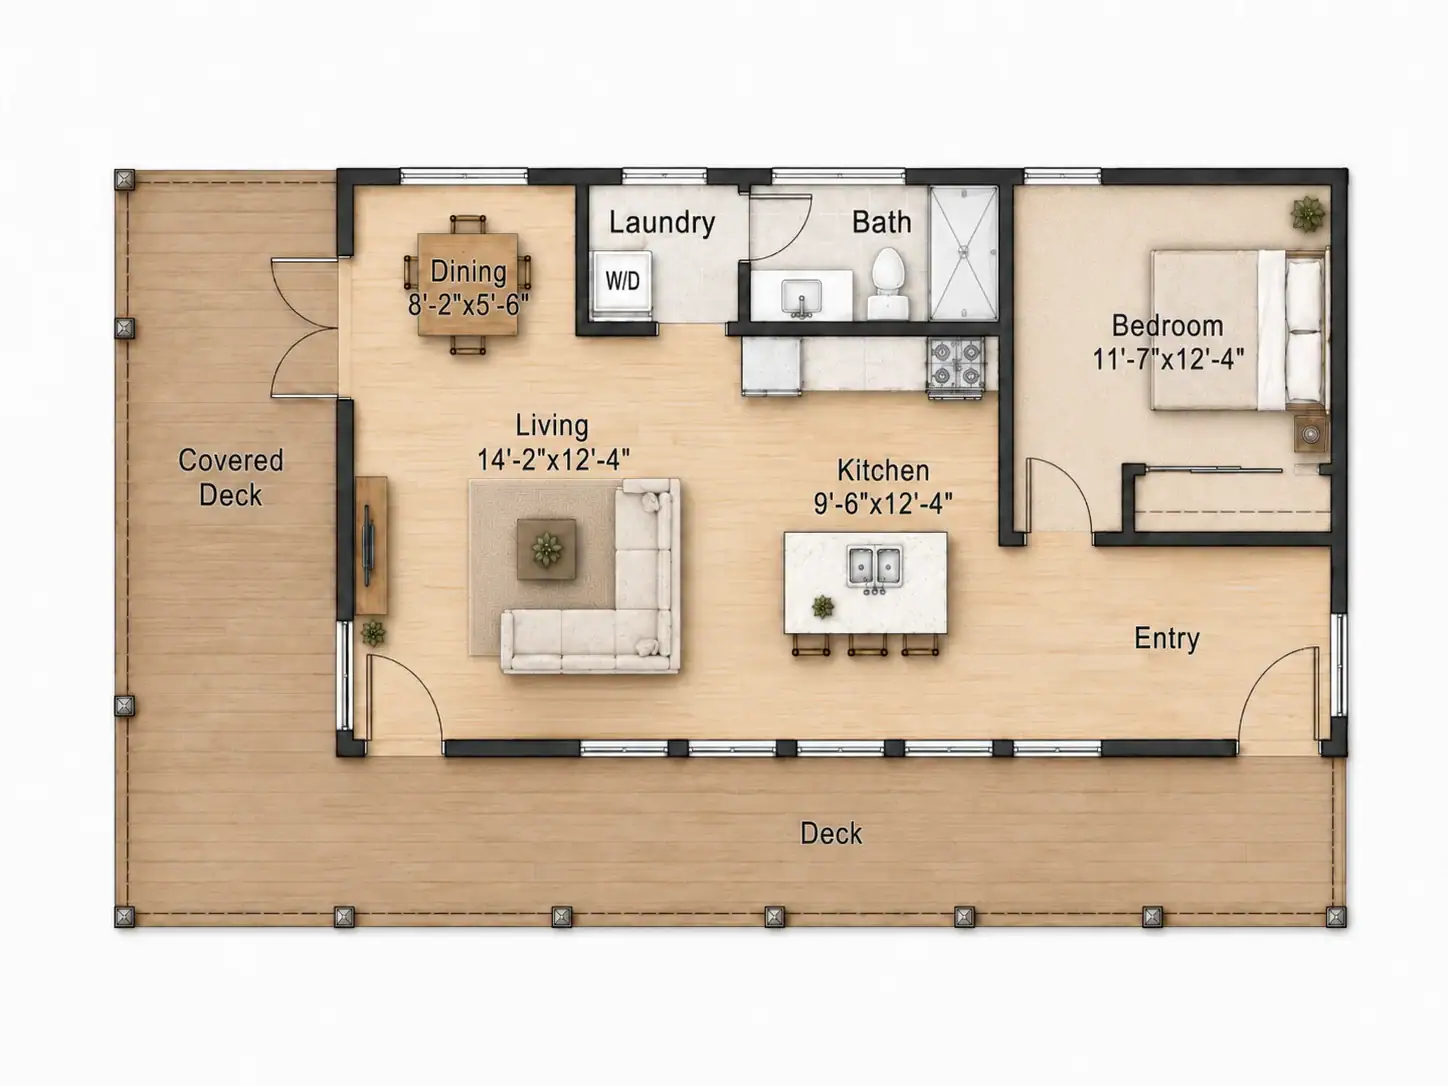

 1 bathroom


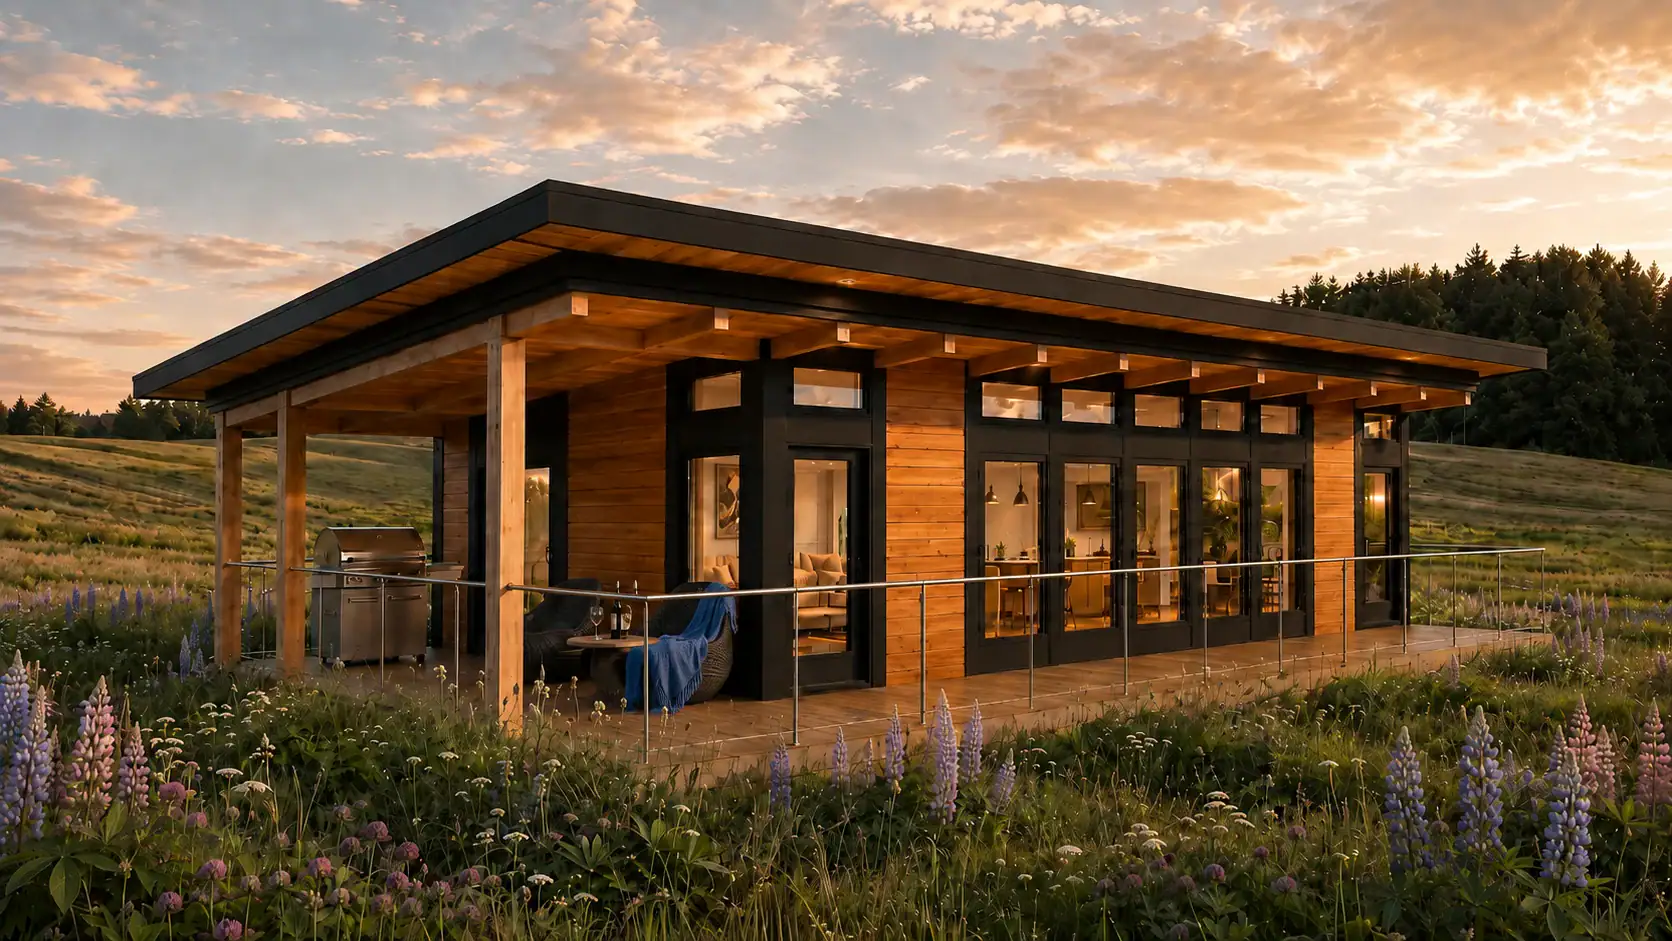
Contemporary Rancher 703 pairs quiet modern restraint with a compact 703-square-foot plan. The layout fits 1 bedroom and 1 bathroom into a 37’ x 19’ footprint without feeling tight. A covered side deck is integrated into the plan, extending the living space outdoors and providing a sheltered area for relaxing or dining. The single-storey arrangement keeps the home accessible, while its cabin-like scale works for a getaway property or a permanent right-sized residence. The design can be revised from room sizing to exterior finishes according to the site and project goals.

