
CUSTOM SERIES
Woodland
- Sq ft: 2,080
- Bedrooms: 3
- Bathrooms: 3.5
INTERESTED IN THIS BUILD?
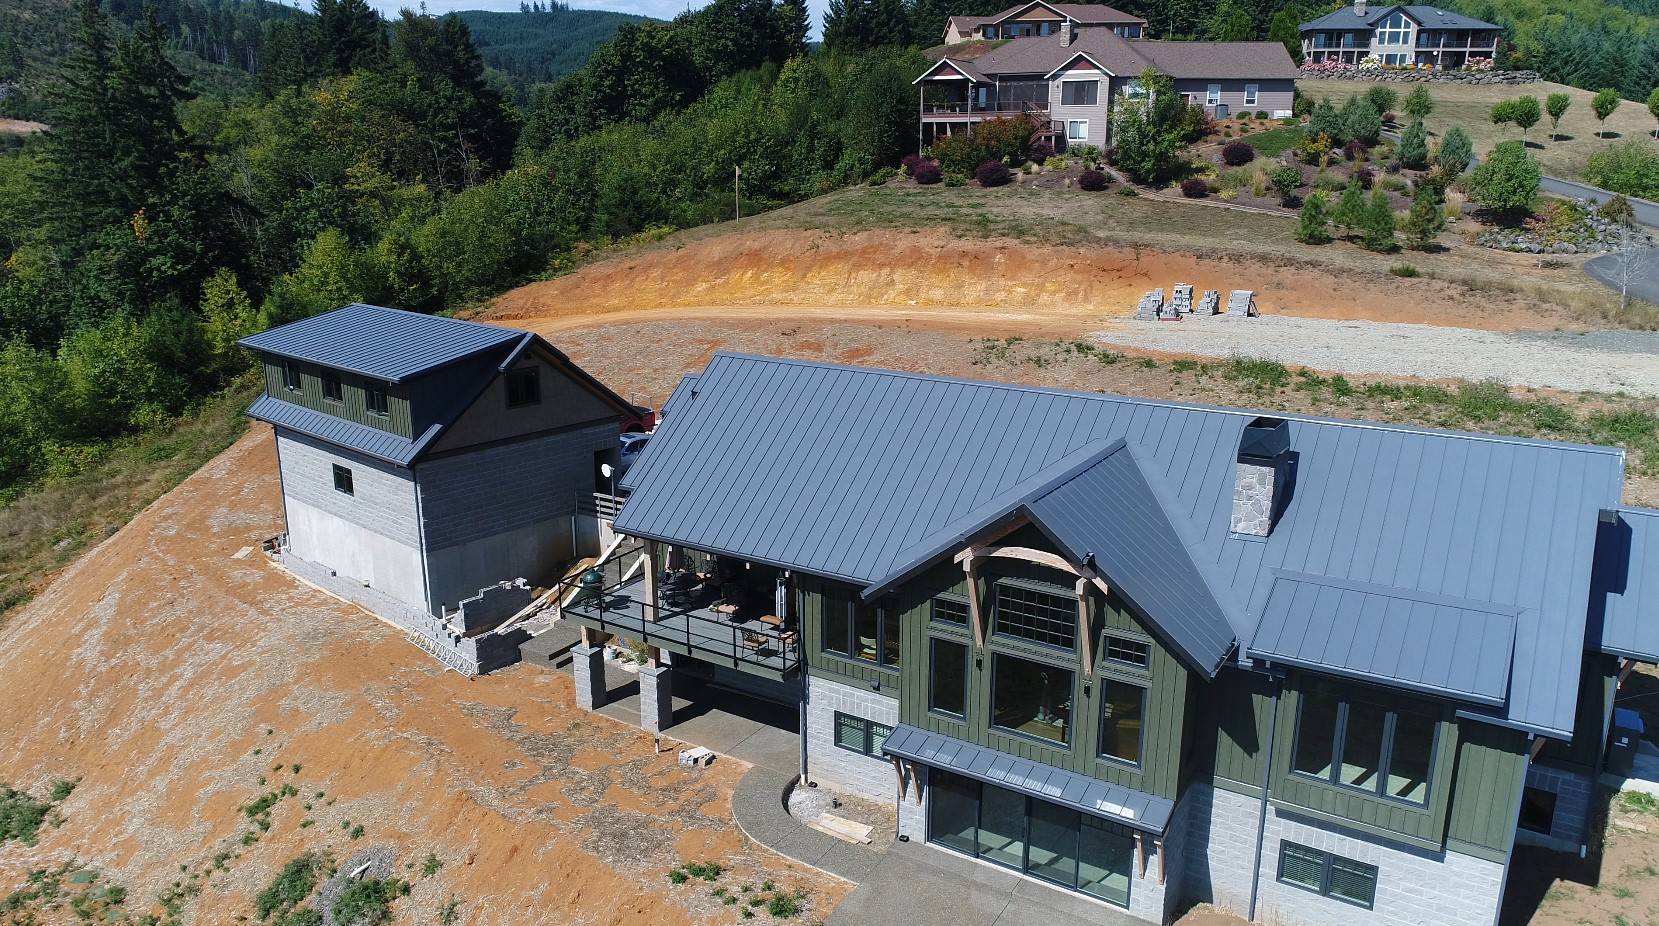
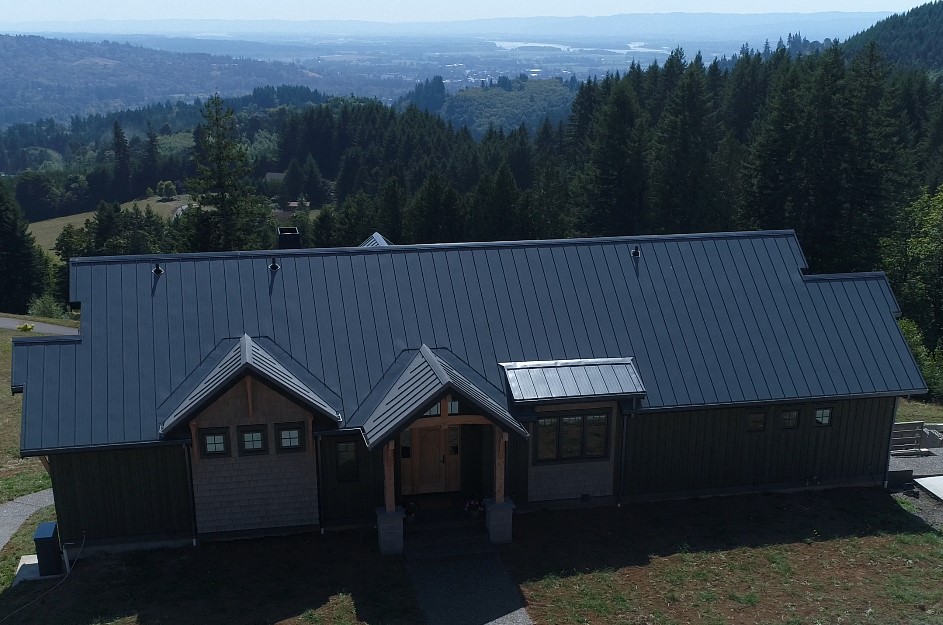
Set along the edge of a bluff, this Woodland project is designed to take full advantage of seemingly endless views across the valley while maintaining a strong connection to its natural surroundings. The home is positioned to capture light and outlook, creating a setting that feels open and elevated while still offering a sense of privacy.
Read More
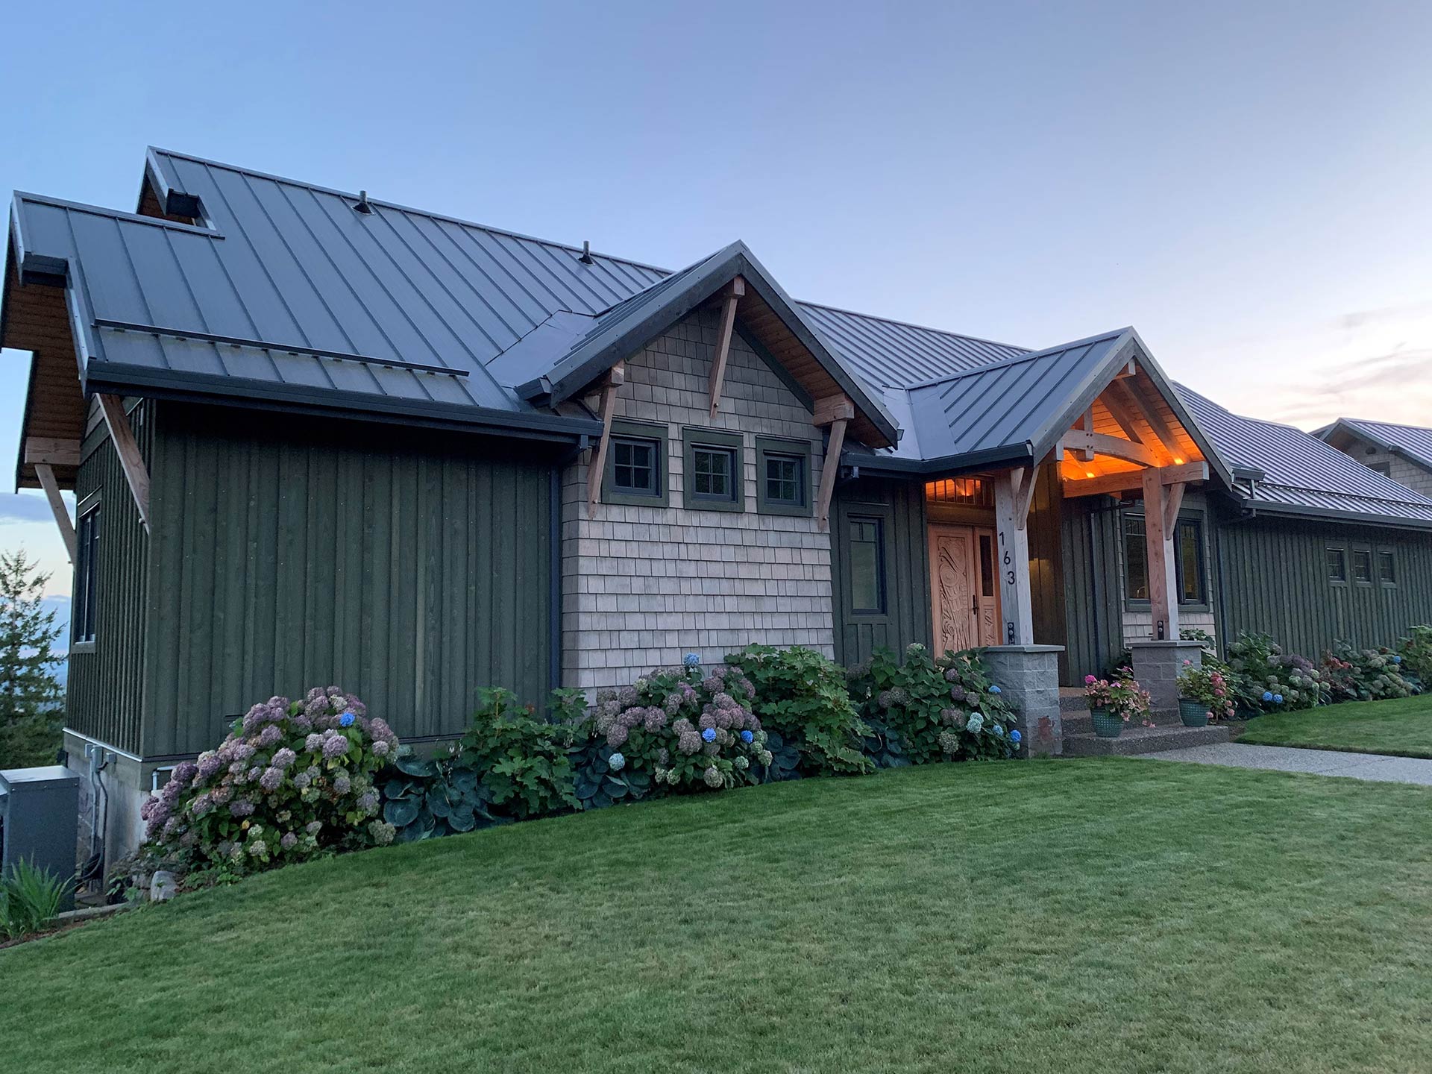
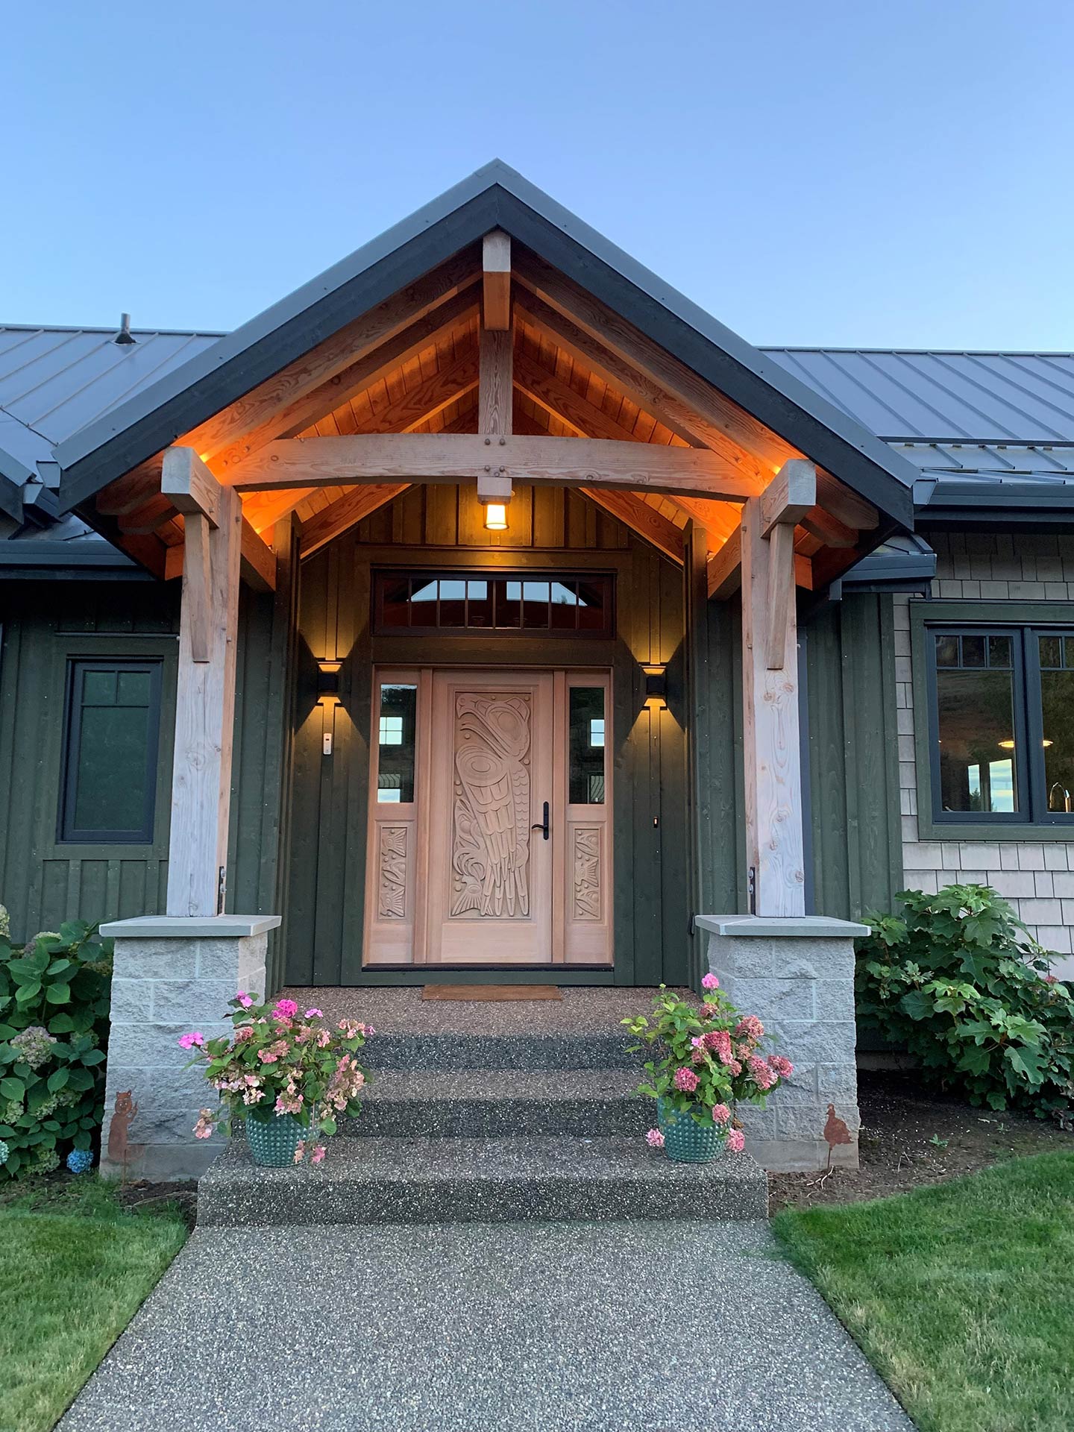
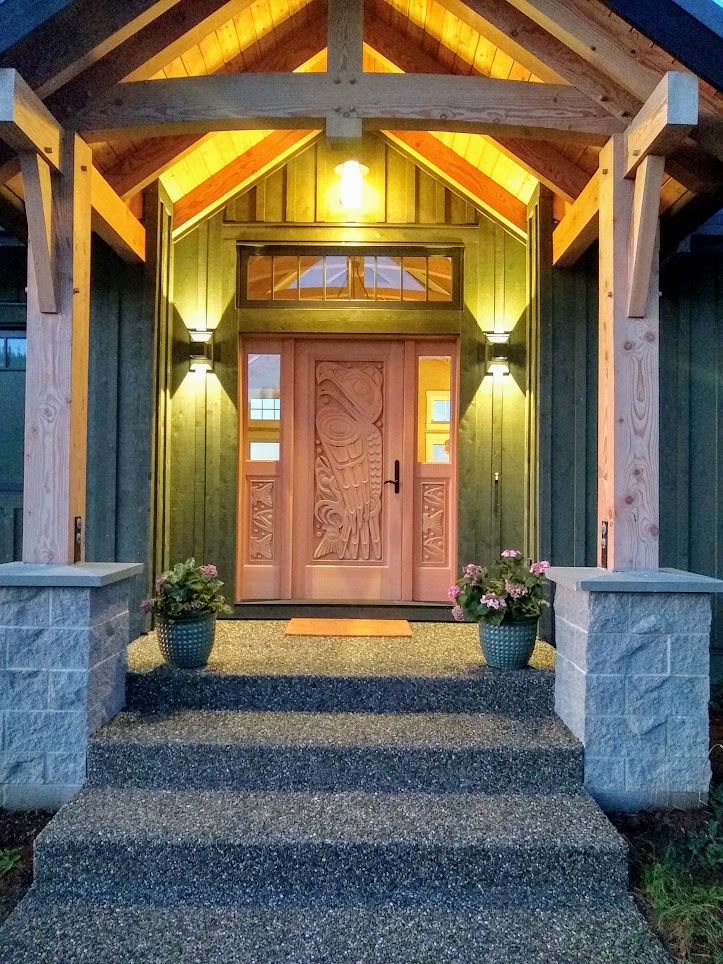
The exterior palette of cedar and Douglas Fir allows the home to sit comfortably within its landscape, reinforcing a natural and grounded architectural presence. Large windows are carefully placed to frame views while bringing natural light deep into the interior, supporting a layout that is both compact and efficient for full-time living or seasonal use.
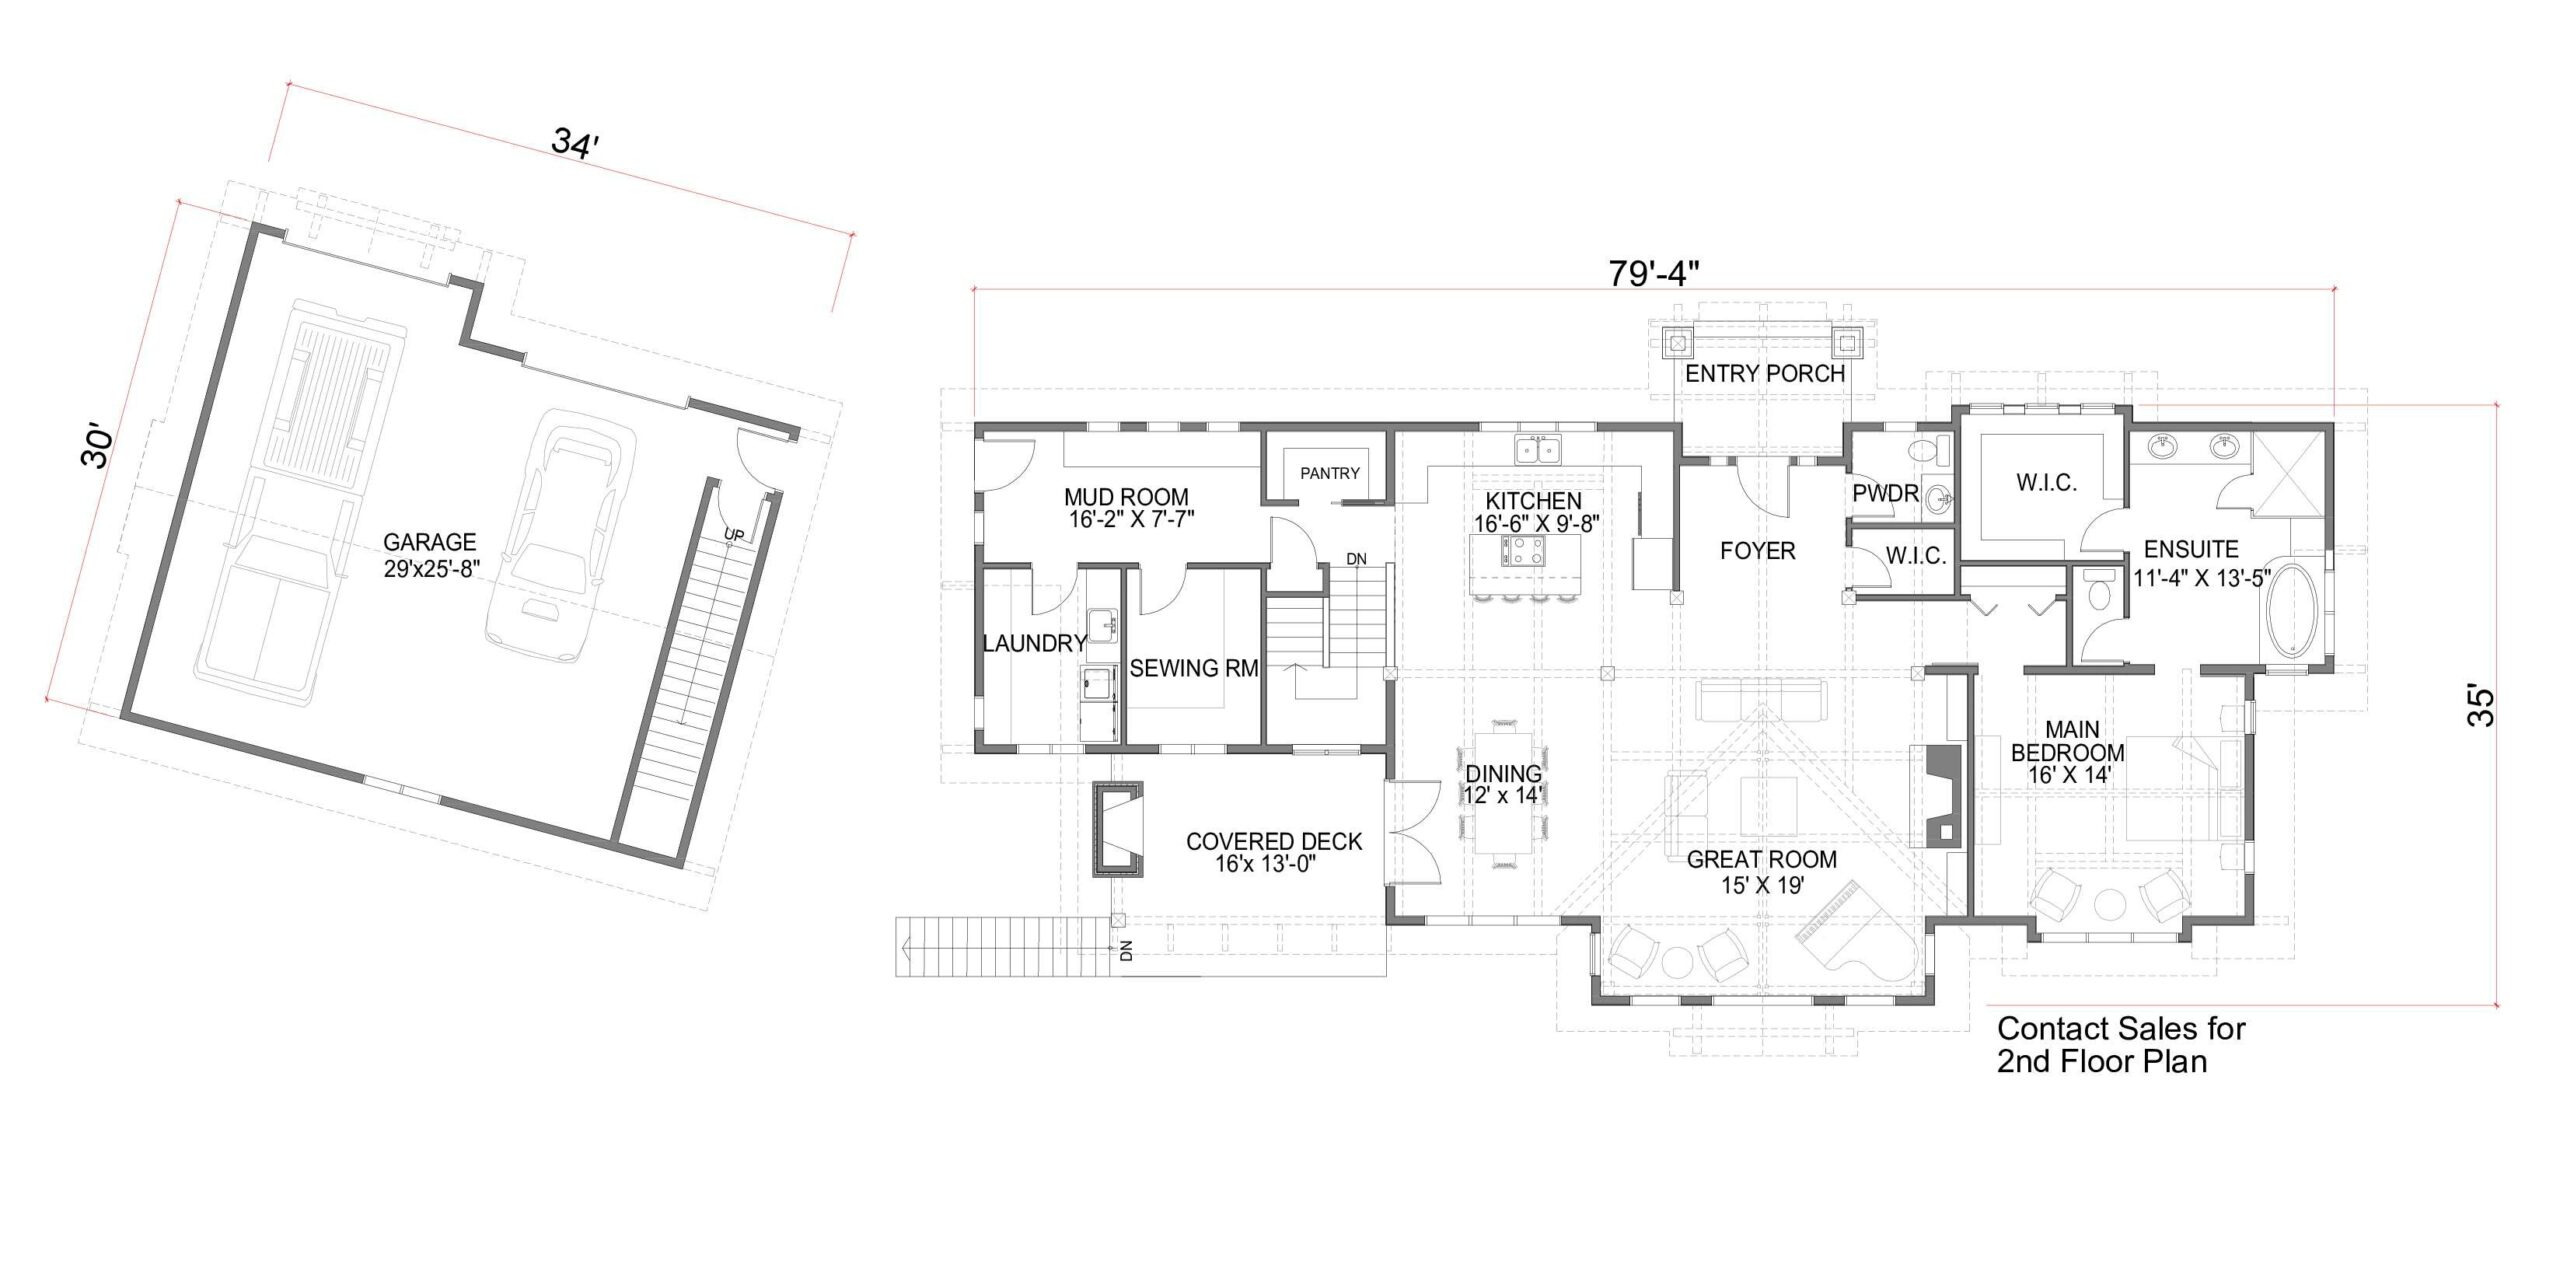
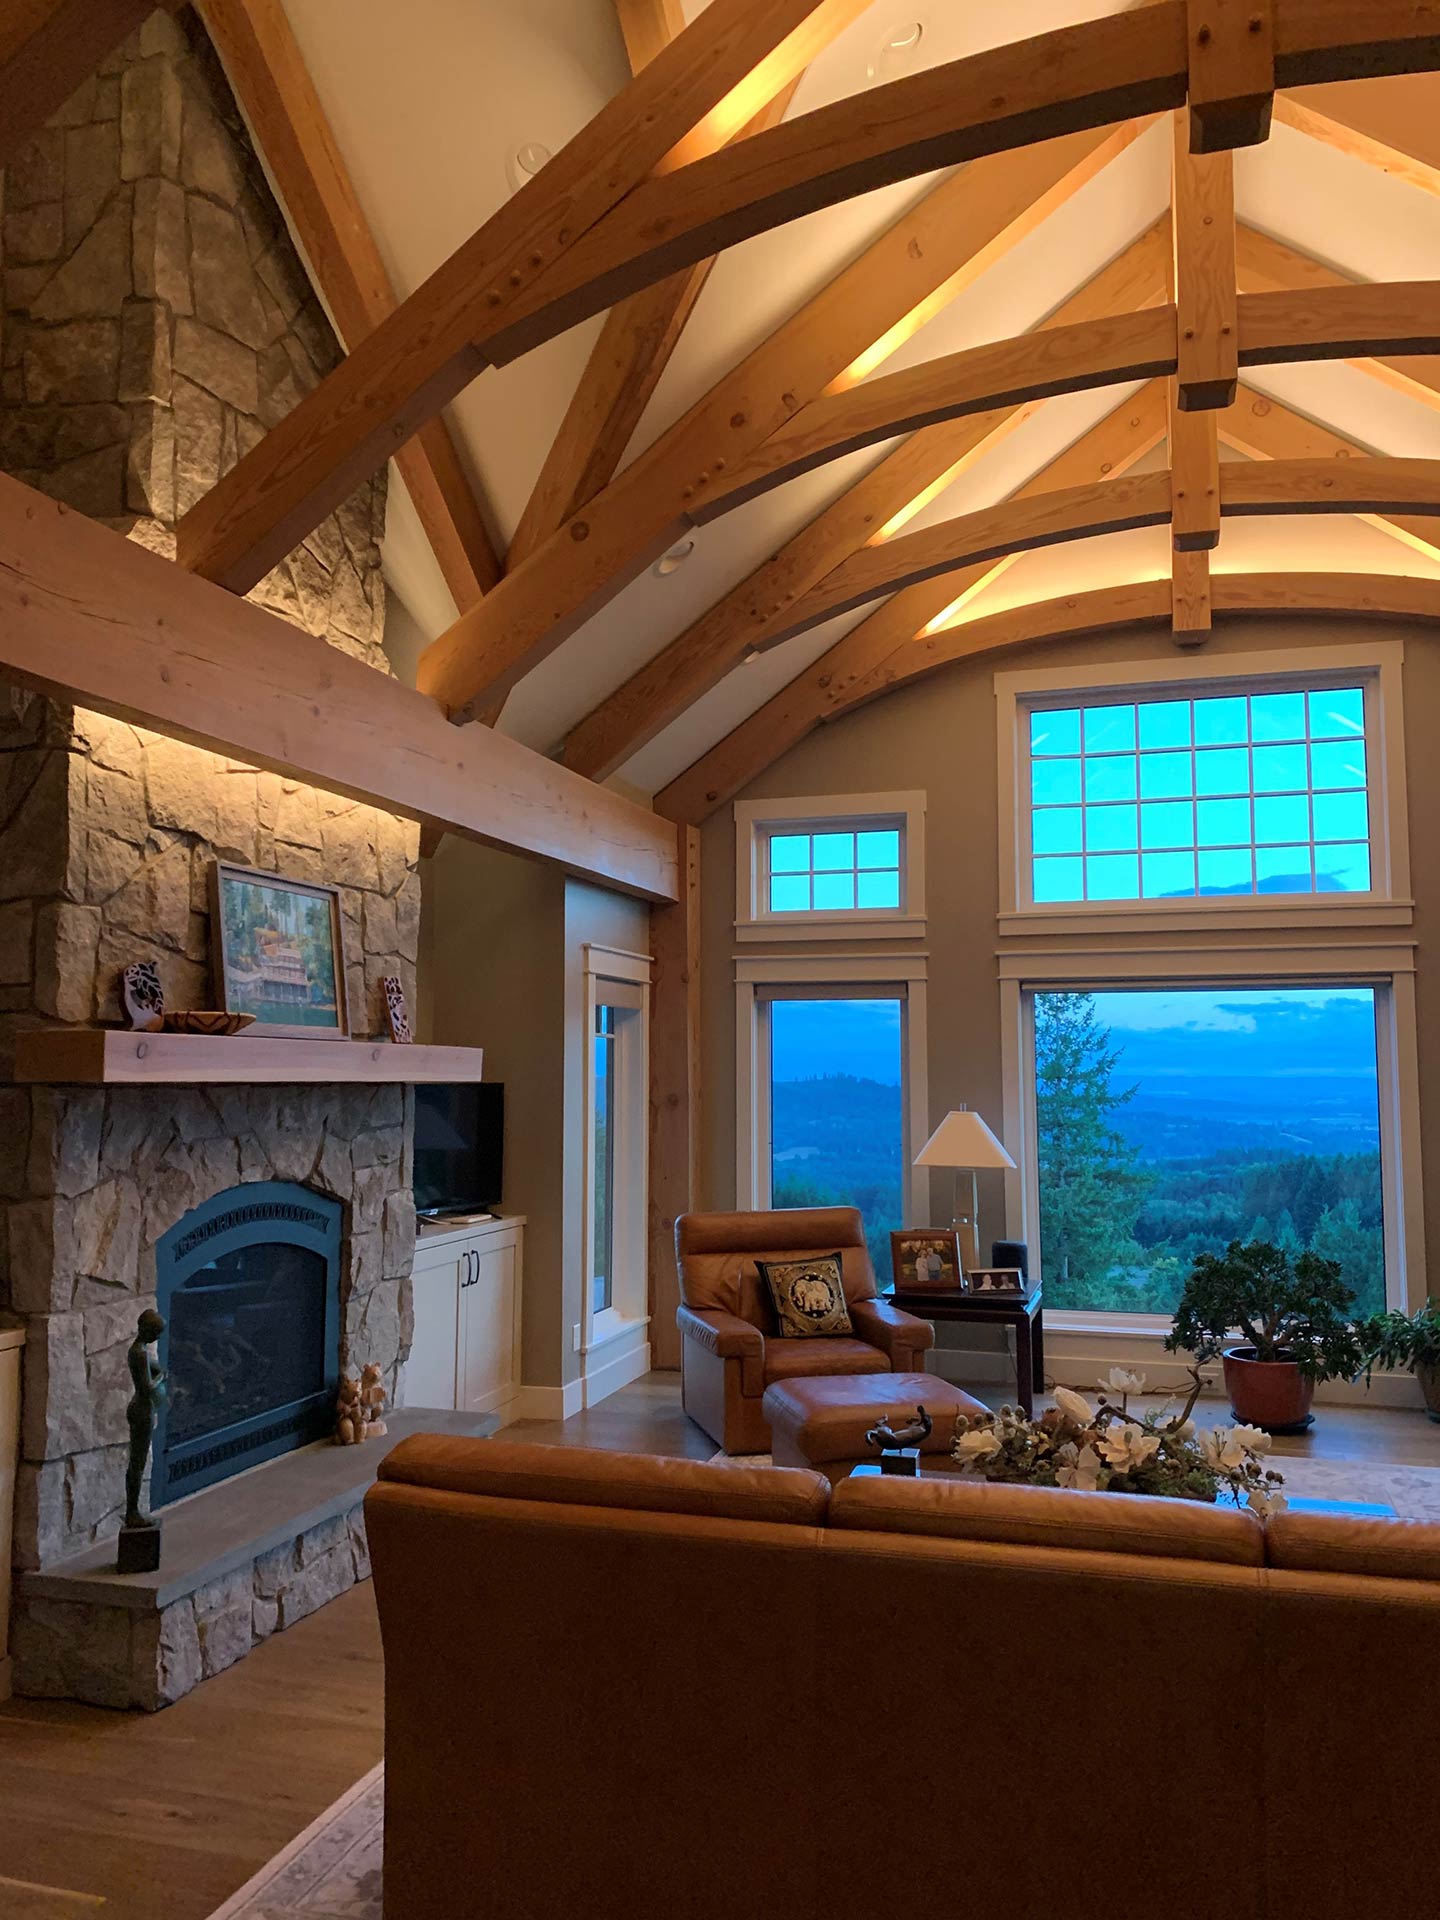
Inside, the home takes on the character of an English country manor, where traditional detailing and natural materials shape the overall experience. The great room becomes the defining space, rising to 19 feet and anchored by a series of curved timber beams that span the ceiling. These beams introduce a sense of movement and craftsmanship, softening the geometry of the space and giving the interior a more refined and timeless character.
The warmth of the timber, combined with the scale of the room, creates a balance between openness and intimacy. Despite the vertical volume, the space remains comfortable and inviting, reinforcing the feeling of a home designed for both gathering and everyday living.
Natural light continues to play a central role, moving through the home and interacting with the timber structure throughout the day. The result is an interior that feels layered and dynamic, while still grounded in traditional design principles.
The Efficiency of Prefabrication
The defining feature of the Woodland home is its 19 foot great room, where a series of curved timber beams spans the ceiling and gives the interior its distinctive character. These highly visible elements required careful design and manufacturing so that their shape, spacing and structural connections would come together as intended.
Preparing the timber and supporting structural components in advance provided greater control over this complex geometry before the package reached the site. This allowed the curved beam system to be assembled more efficiently while preserving the craftsmanship and architectural detail at the center of the home.

Download all of our current home plans in one convenient document