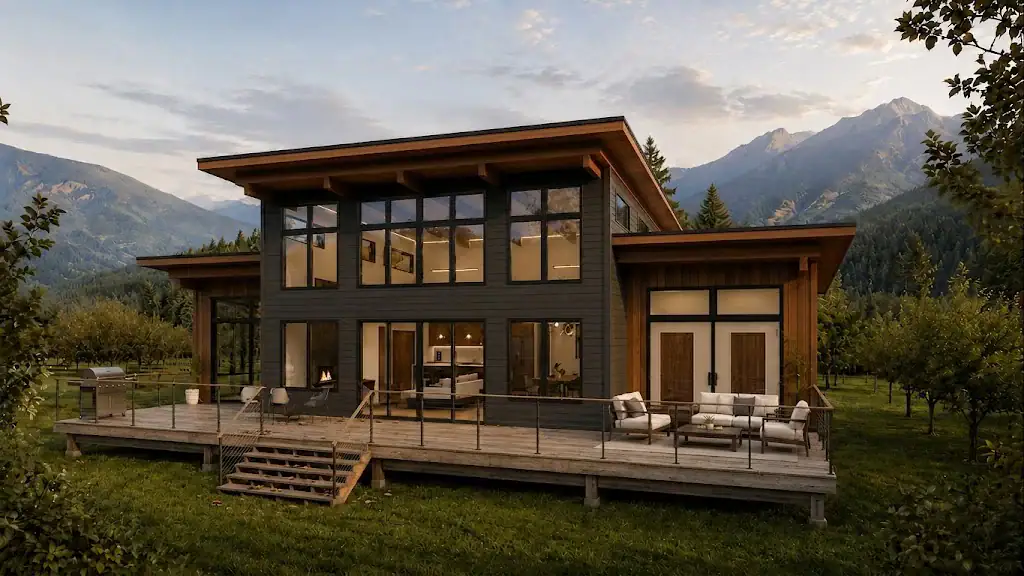
Alpine Meadow 4215
4,215 sq. ft.
4 bedrooms4 bathrooms3 stories


Click images to enlarge
Contact us for plans of any additional levels available, as applicable.


 2 bathrooms


Rossland 1616 pairs an outdoor-facing West Coast contemporary look with mid-sized proportions, at 1,616 square feet. 3 bedrooms and 2 bathrooms fit comfortably within the 56’x36’ footprint, with little wasted circulation space. Large glazing and a clear sightline to the outdoors carry that character through the main living space. Within the Rossland collection, it offers a distinct floor area while keeping the family's architectural approach intact. From material choices to room sizing, Tamlin's team can tailor it to your specific property.