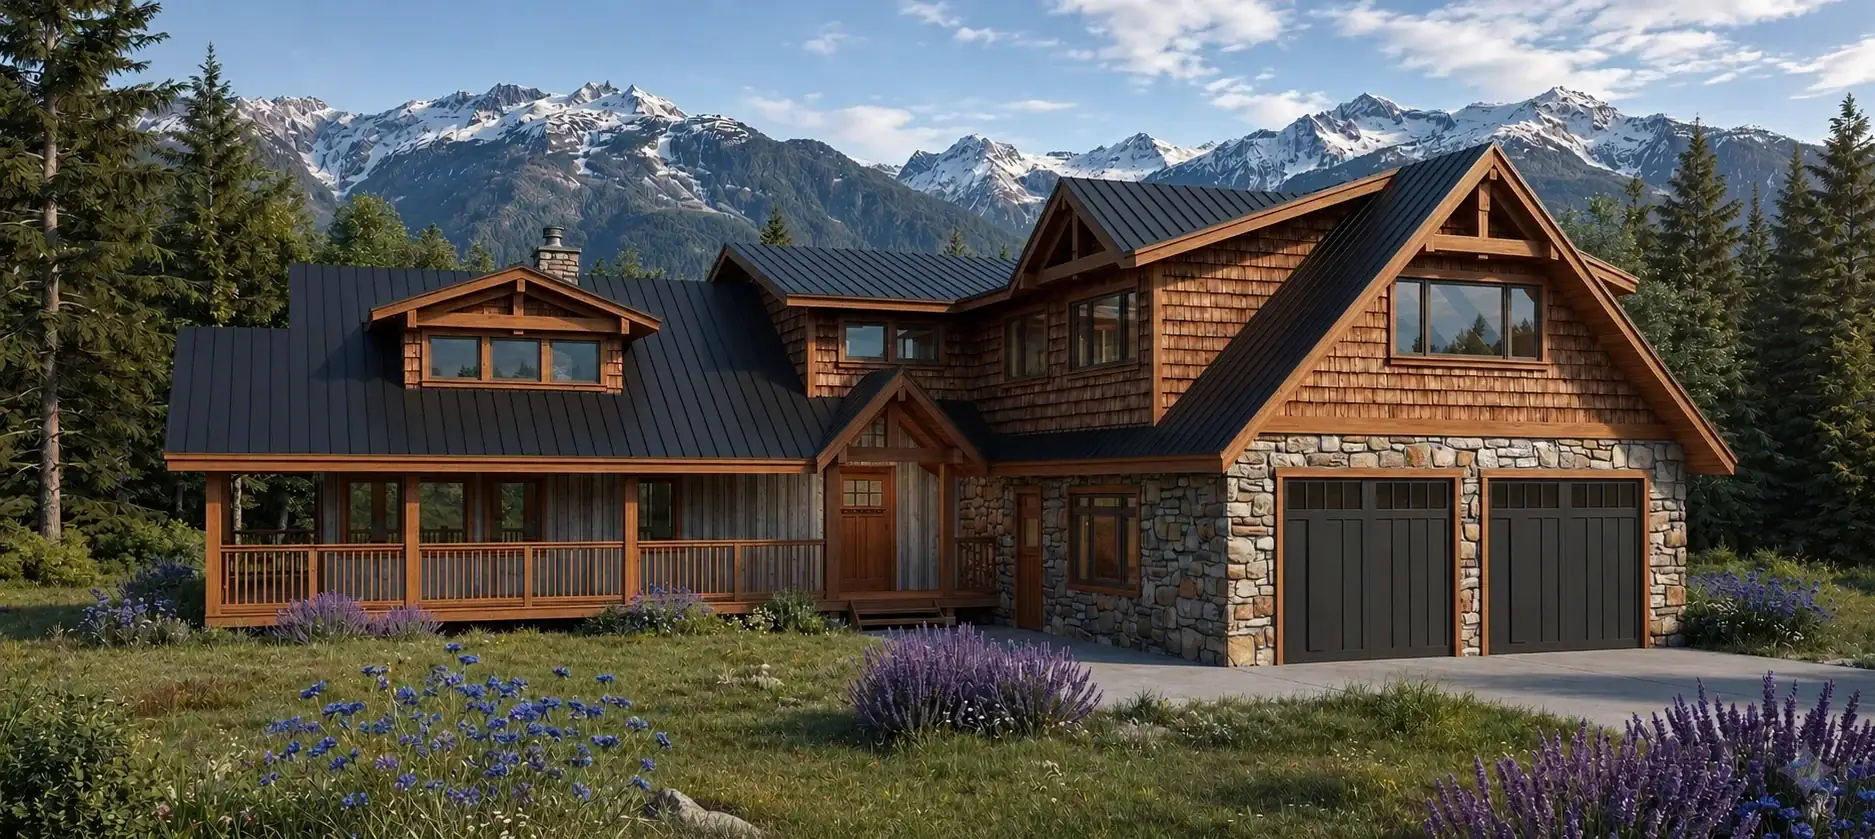
Black Creek 1690
1,690 sq. ft.
3 bedrooms2 bathrooms1 story


Click images to enlarge
Contact us for plans of any additional levels available, as applicable.


 1 bathroom


Maple Grove 1302 is built around classically detailed, traditional lines, kept compact. Room by room, 3 bedrooms and 1 bathroom take shape across a 46’x36’ footprint built for everyday living. There's no upper or lower level to account for, just one straightforward, single-storey plan. It's built for efficient, full-time living rather than as a scaled-down version of a bigger house. The finishes, layout, and site-specific details can all be adjusted through Tamlin's design process.