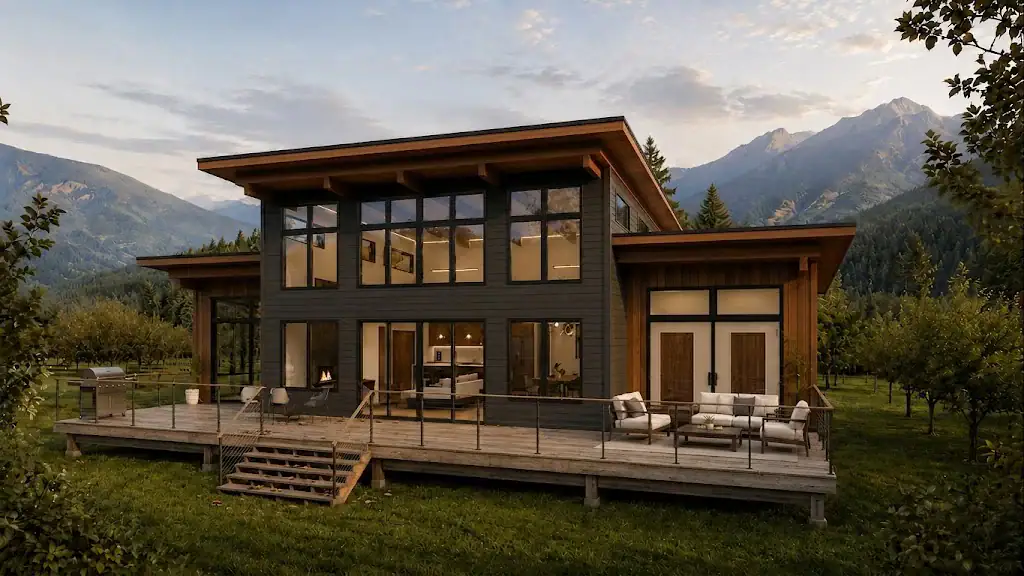
Alpine Meadow 4215
4,215 sq. ft.
4 bedrooms4 bathrooms3 stories


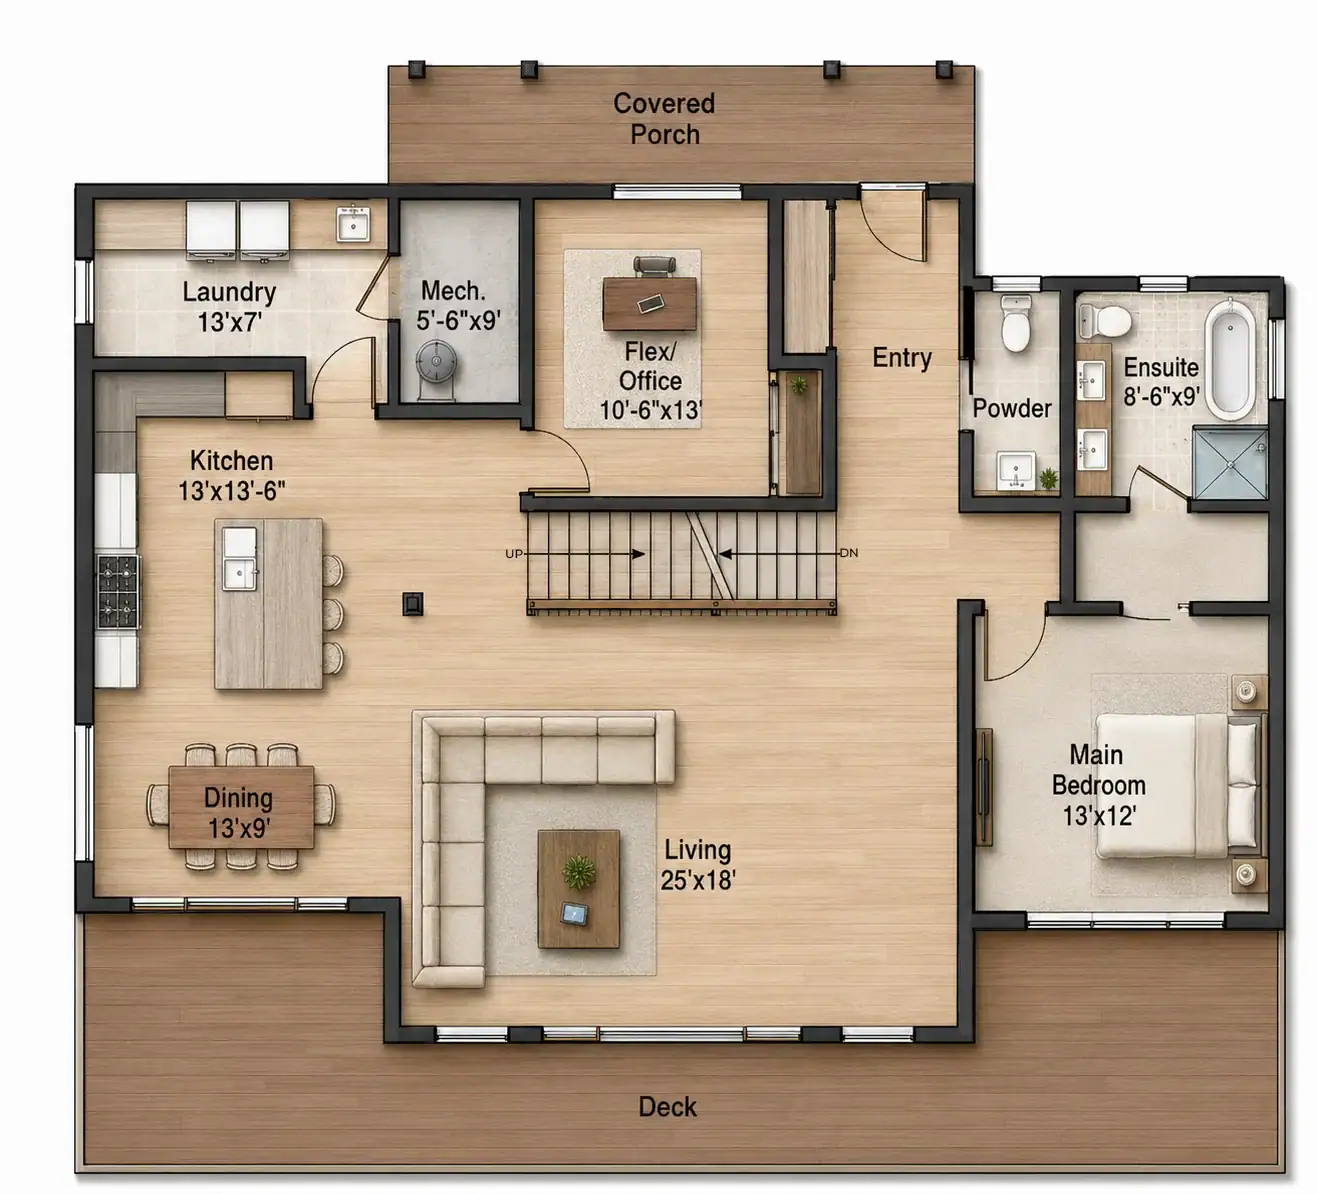
 2 - 3 bedrooms
 2.5 bathrooms
 2 storeys
 53' x 37'
Kootenay 2051 offers spacious 2-bedroom-plus living at 2,051 square feet. It's built on a 53’x37’ footprint. This design belongs to Tamlin's Kootenay collection, one of several sizes sharing the same architectural approach. It's laid out with 2.5 bathrooms with flexible bedroom space, and an optional garage and basement can be added to suit your site. As with every design in this collection, Kootenay 2051 is offered as a complete prefabricated house package and can be customized by Tamlin's team to fit your site and your life.