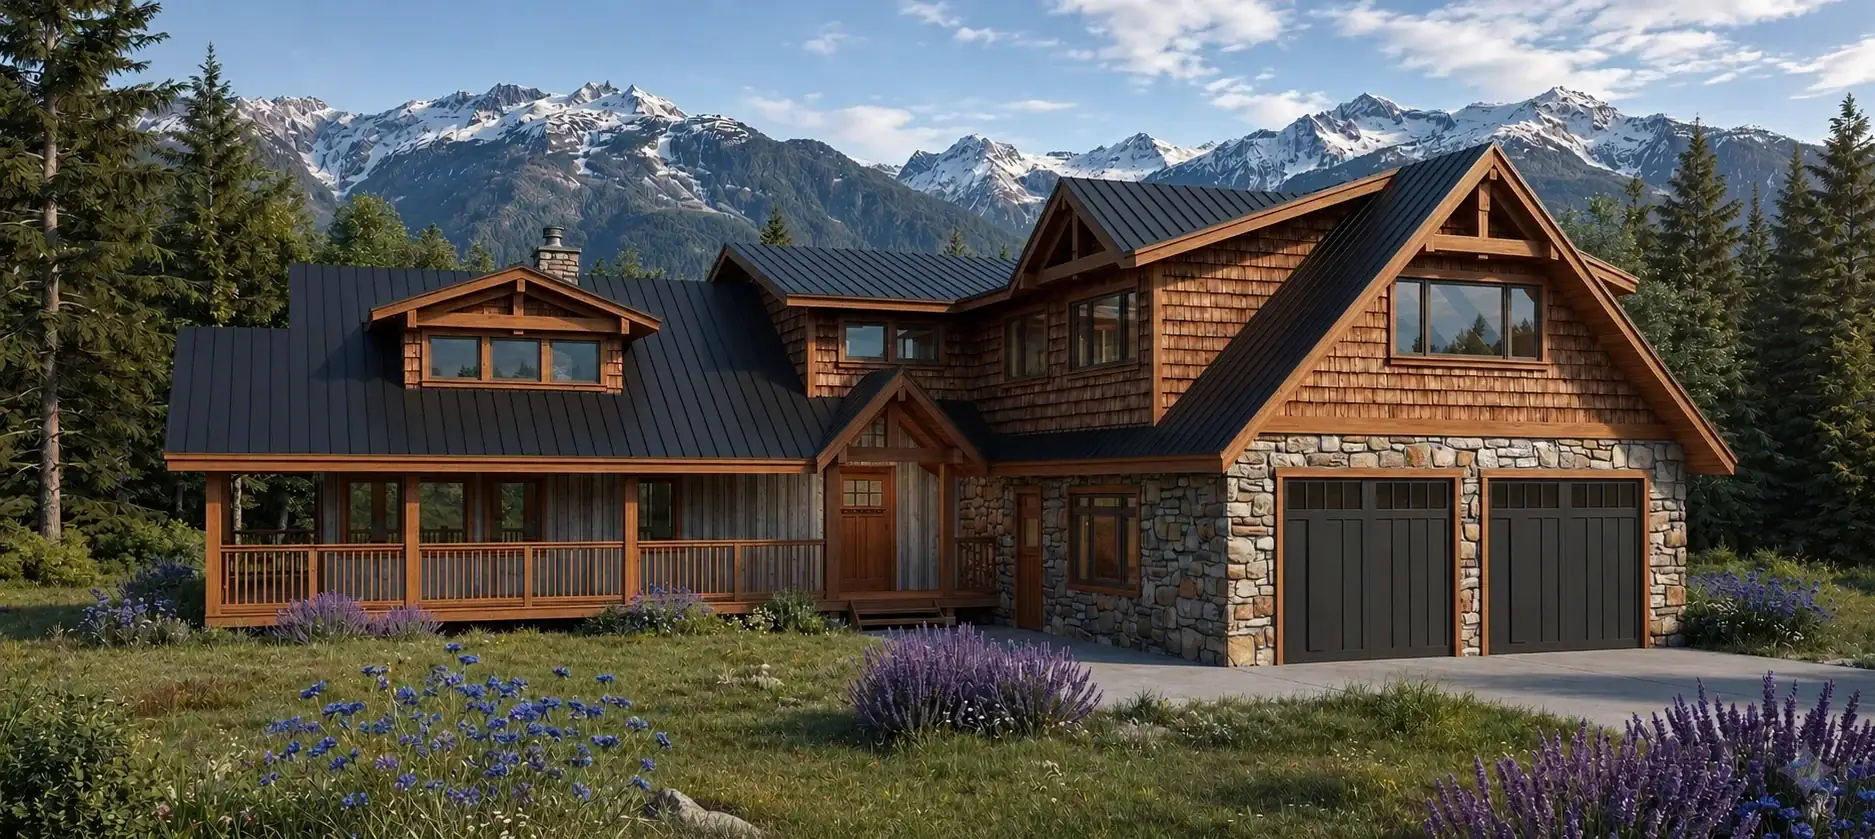
Blue Ridge 3336
3,336 sq. ft.
4 bedrooms3 bathrooms2 stories


Click images to enlarge
Contact us for plans of any additional levels available, as applicable.
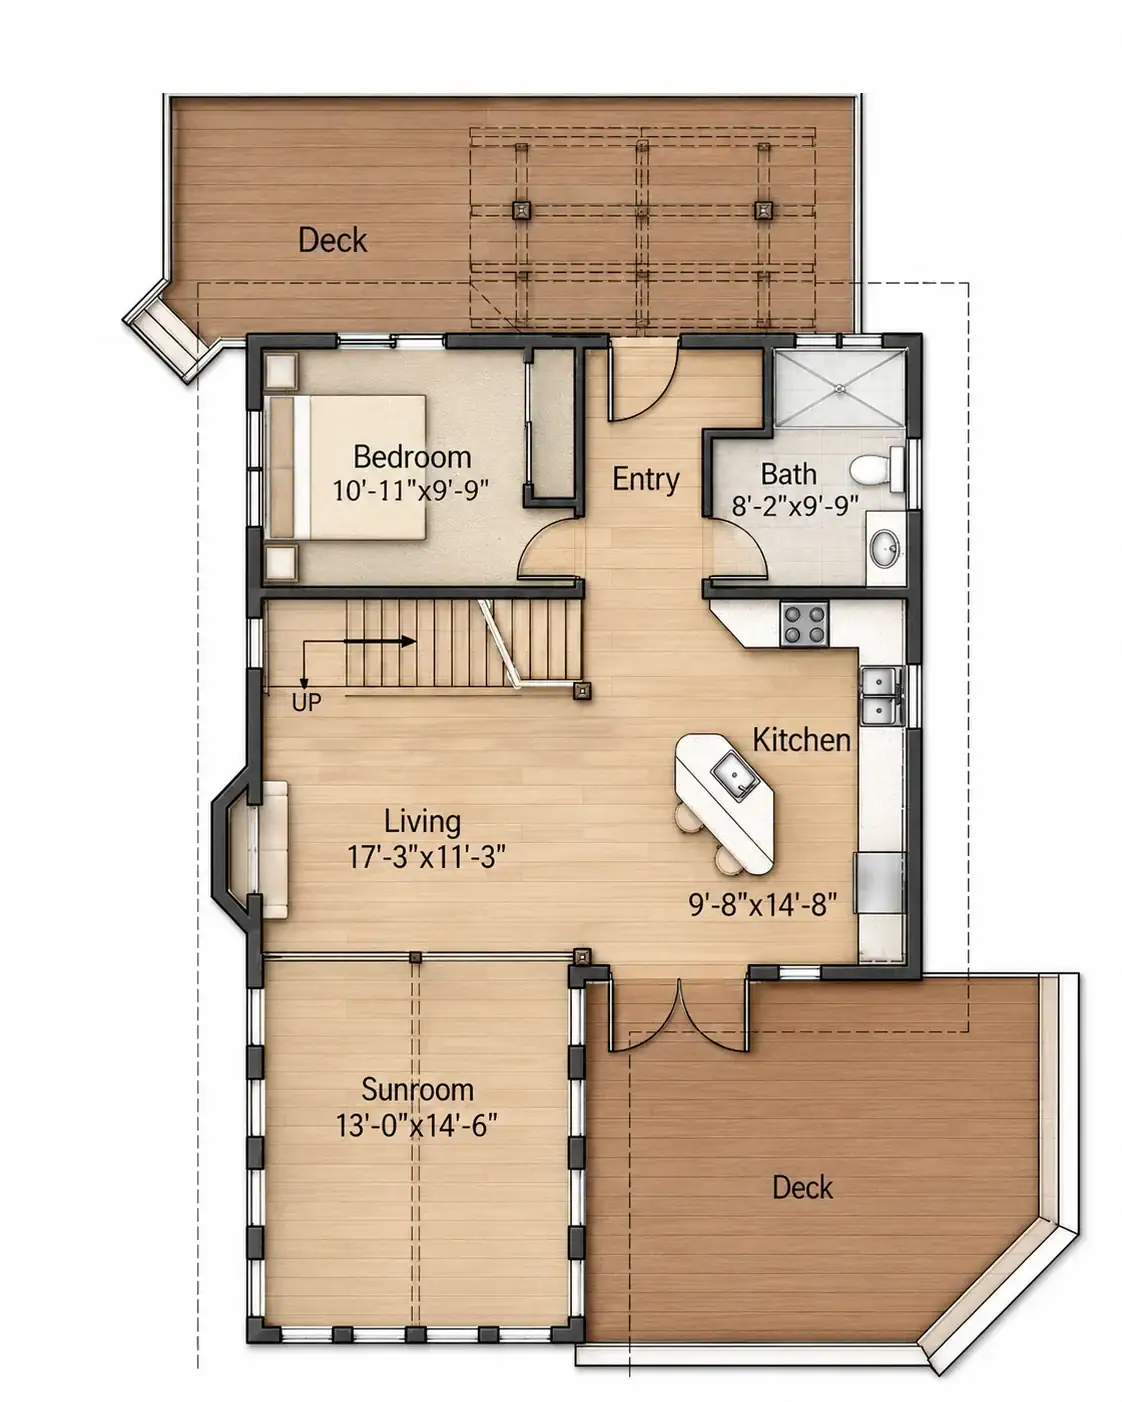

 2 bathrooms


Horne Lake 1279 brings the warmth of heavy timber framing to an efficient 1,279-square-foot home. Two bedrooms and 2 bathrooms are arranged across a 40’x28’ footprint that keeps circulation simple. The plan has the scale and character of a cabin while remaining complete enough for full-time living. Within the Horne Lake collection, it offers a distinct floor area while retaining the family’s architectural approach. Tamlin’s design team can refine the details to suit the lot, local codes, and the owners’ preferences.

