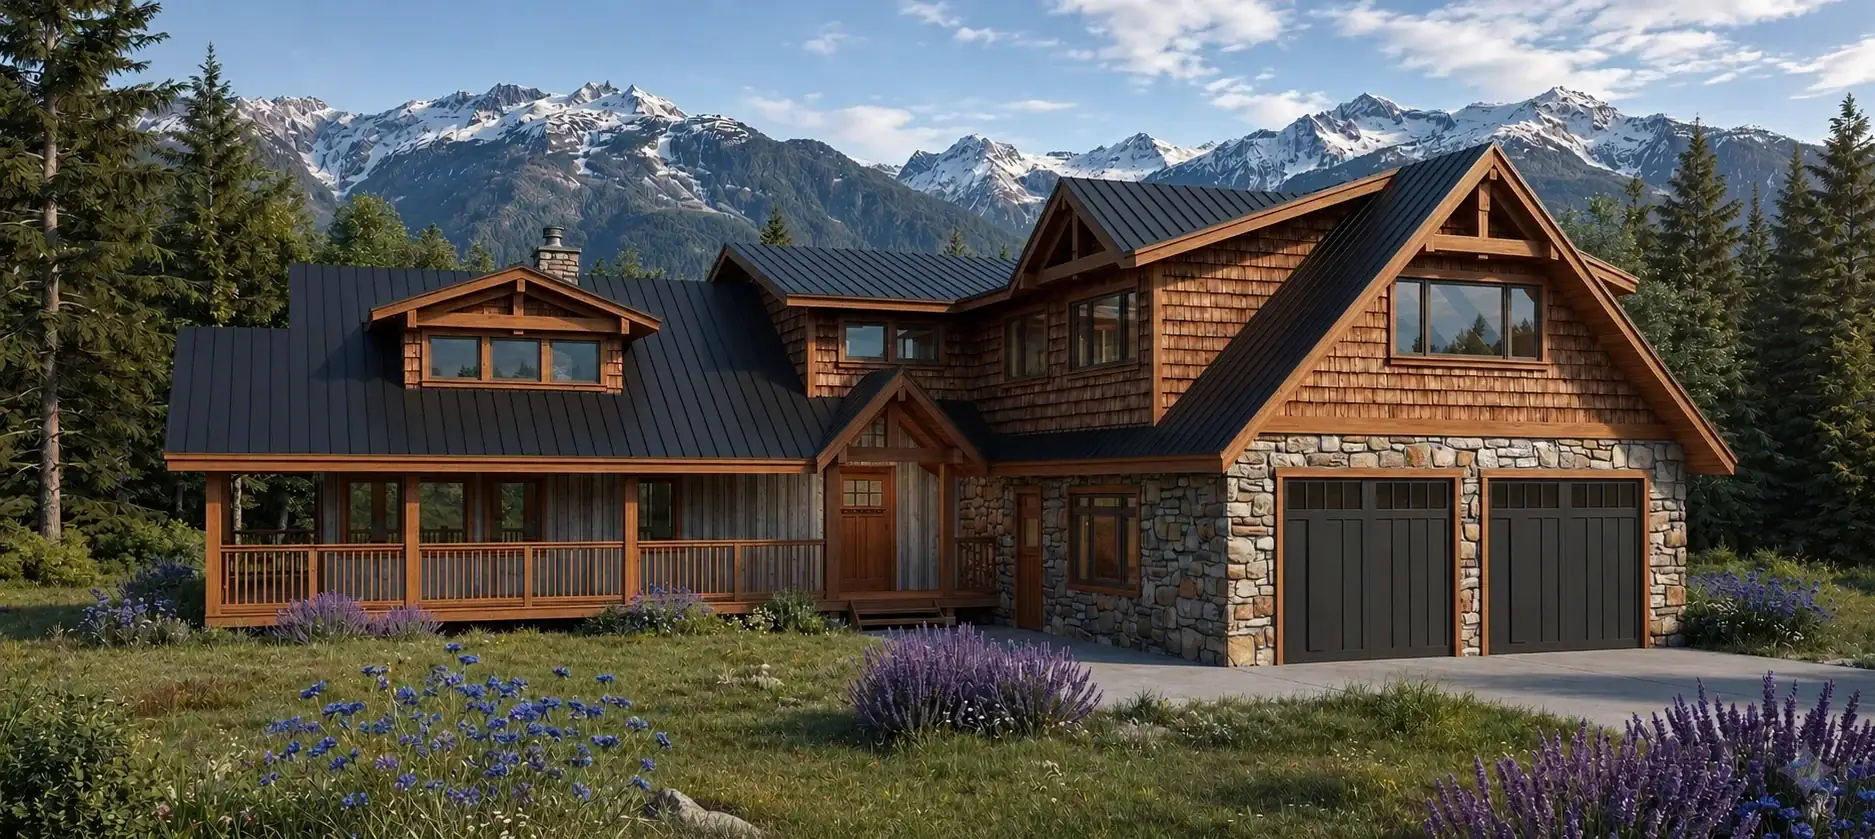
Blue Ridge 3336
3,336 sq. ft.
4 bedrooms3 bathrooms2 stories

Click images to enlarge
Contact us for plans of any additional levels available, as applicable.
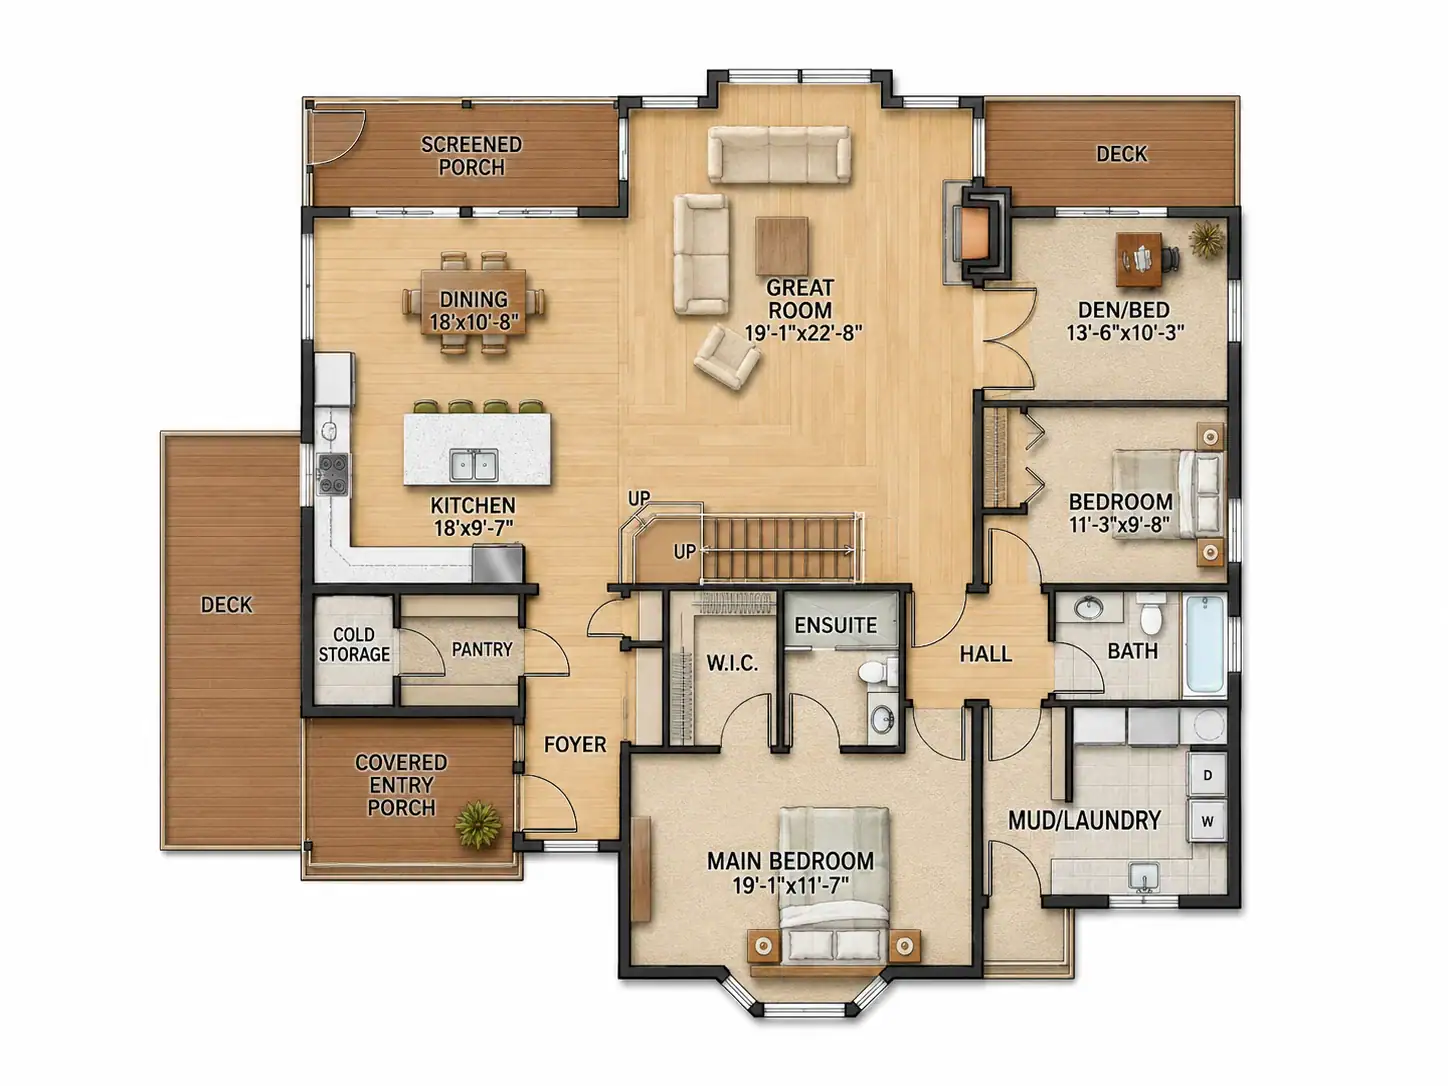

 3 bathrooms


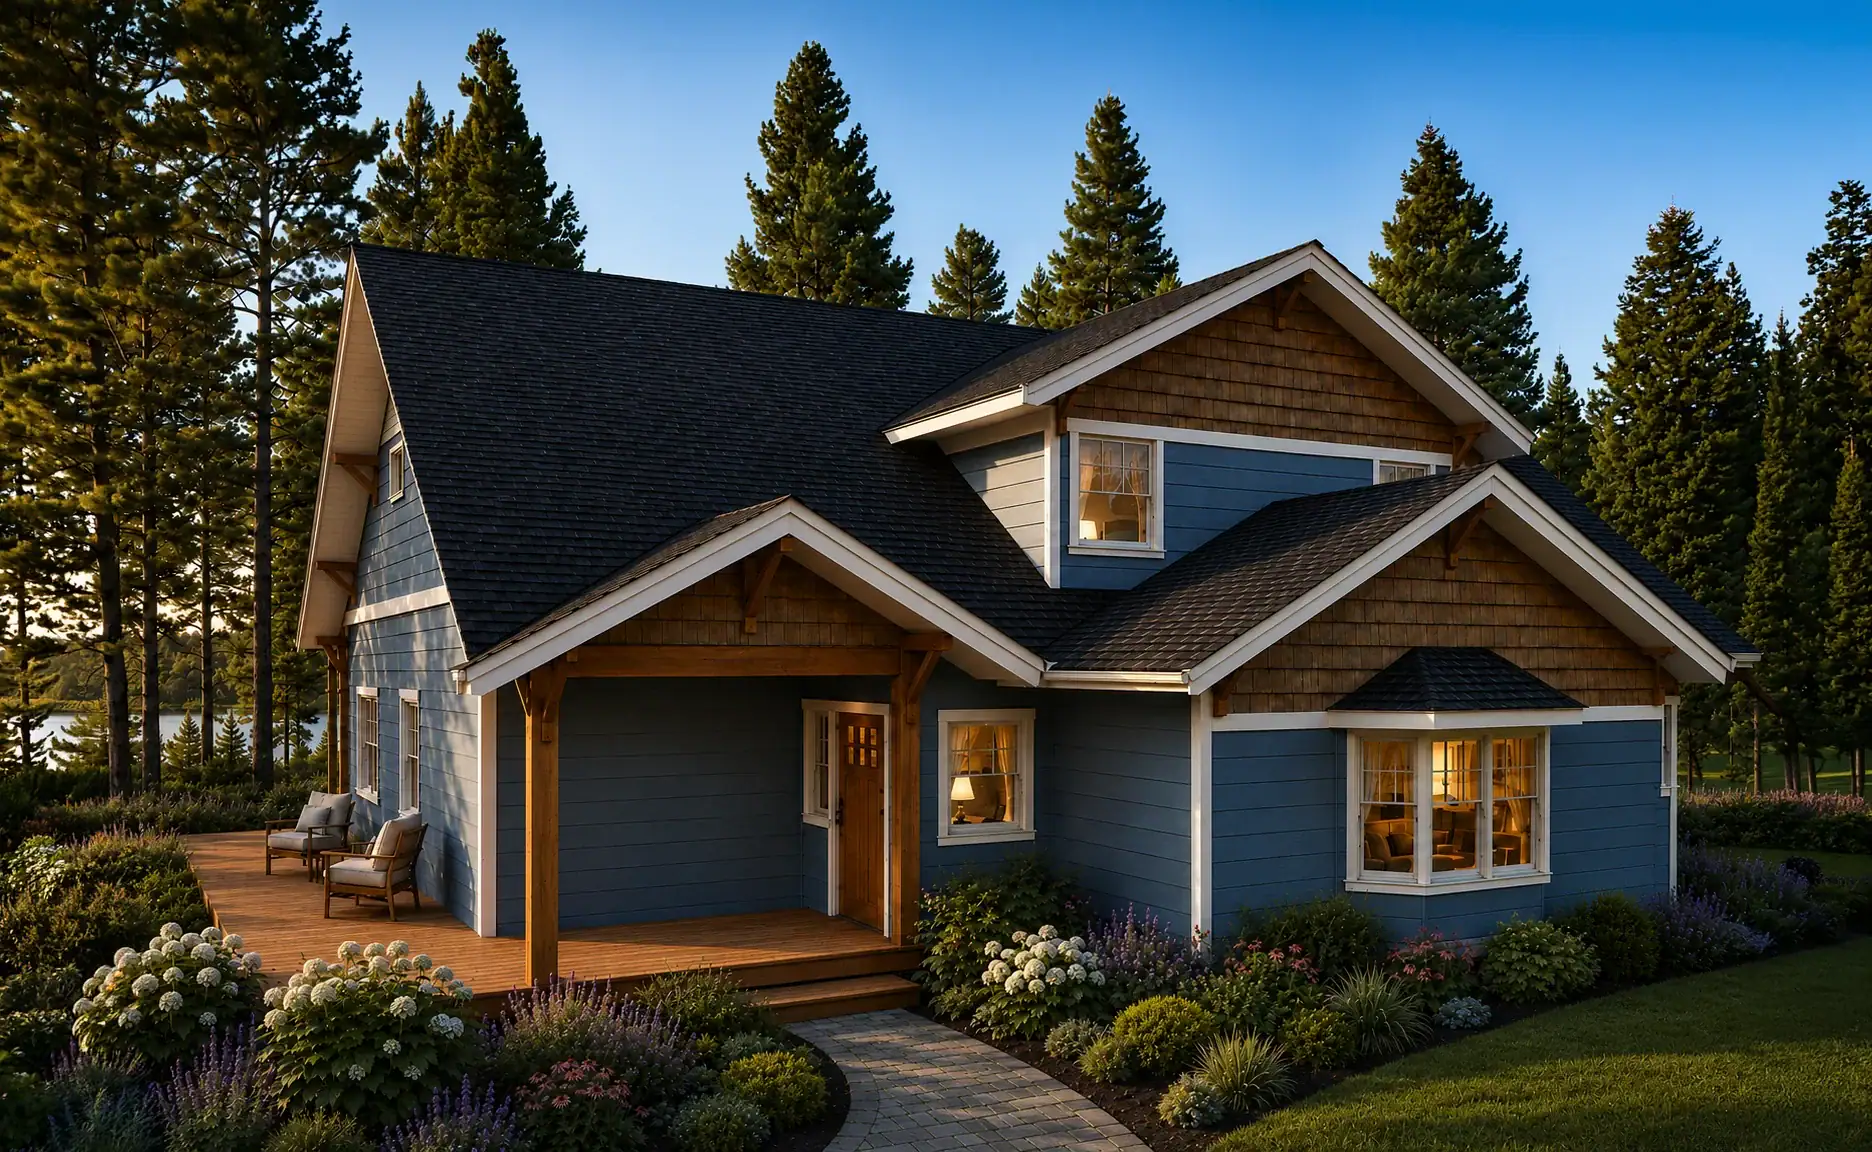
Gull Lake 2954 carries heavy timber post-and-beam character through a well-scaled 2,954-square-foot home. Four bedrooms and 3 bathrooms sit within a 52’x48’ footprint arranged for practical daily living. It can serve as a weekend cottage or cabin retreat, a full-time rural residence, or something in between. As a flexible starting point, the design can be adjusted to suit the site and project goals.

