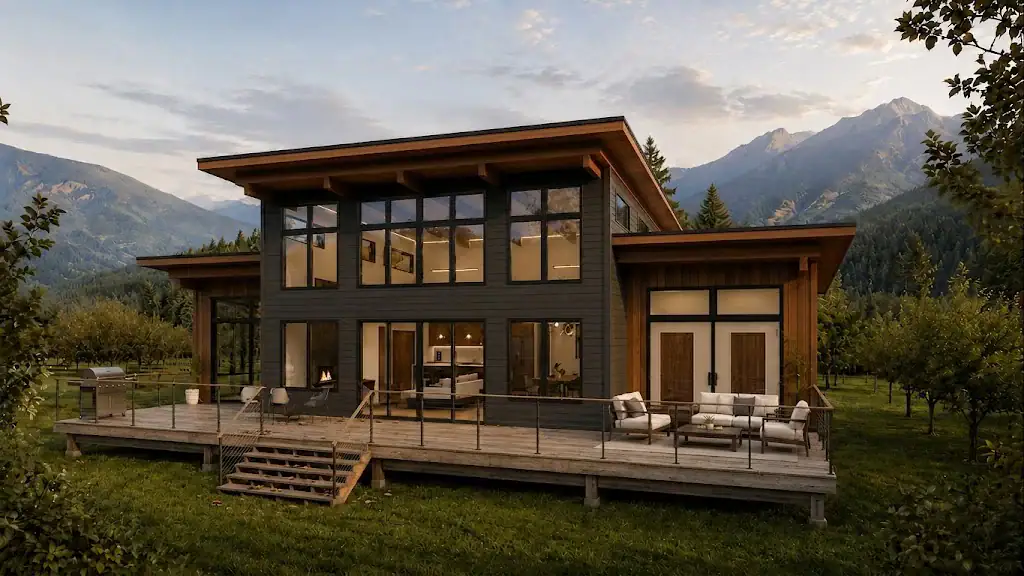
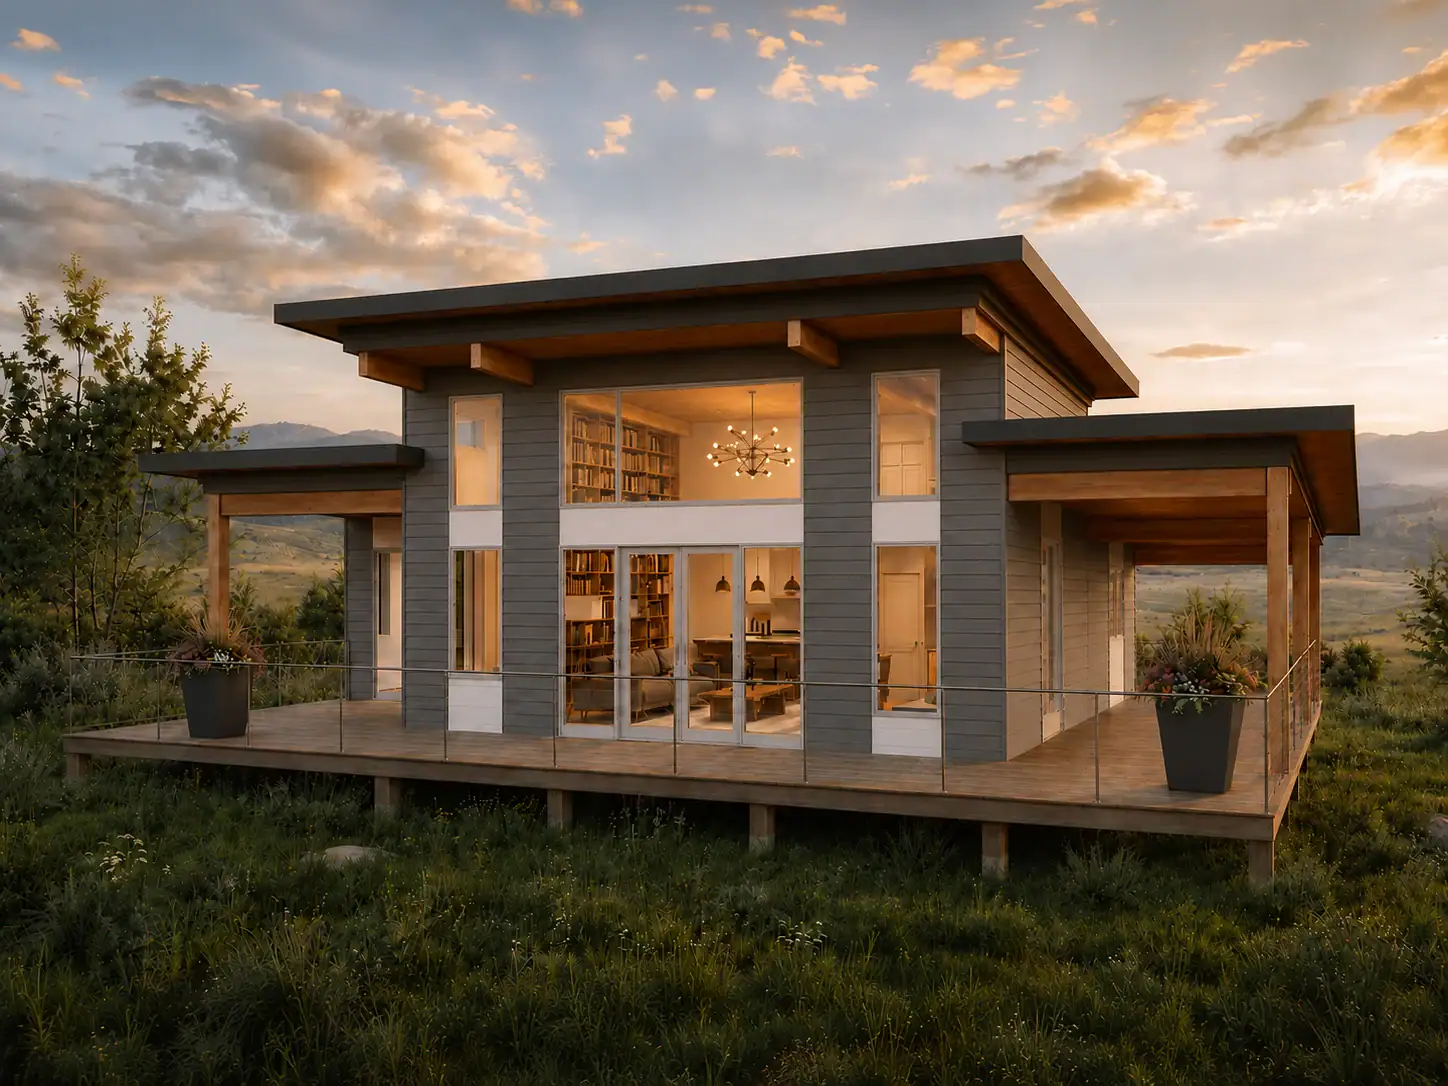
Alpine Meadow 4215
4,215 sq. ft.
4 bedrooms4 bathrooms3 stories


Click images to enlarge
Contact us for plans of any additional levels available, as applicable.


 2 bathrooms


Georgia Strait 2281 pairs an outdoor-focused West Coast contemporary character with expansive proportions at 2,281 square feet. Its two-storey layout fits 3 bedrooms and 2 bathrooms within a 58’ x 38’ footprint, with the living spaces organized for comfortable everyday use. Generous glazing keeps the main living areas connected to the surrounding view and landscape, while the second level adds separation between shared and private spaces. Within the Georgia Strait collection, it offers a distinct floor area while retaining the family’s architectural character. The design can be revised, from room sizing to exterior finishes, to suit the site and household needs.