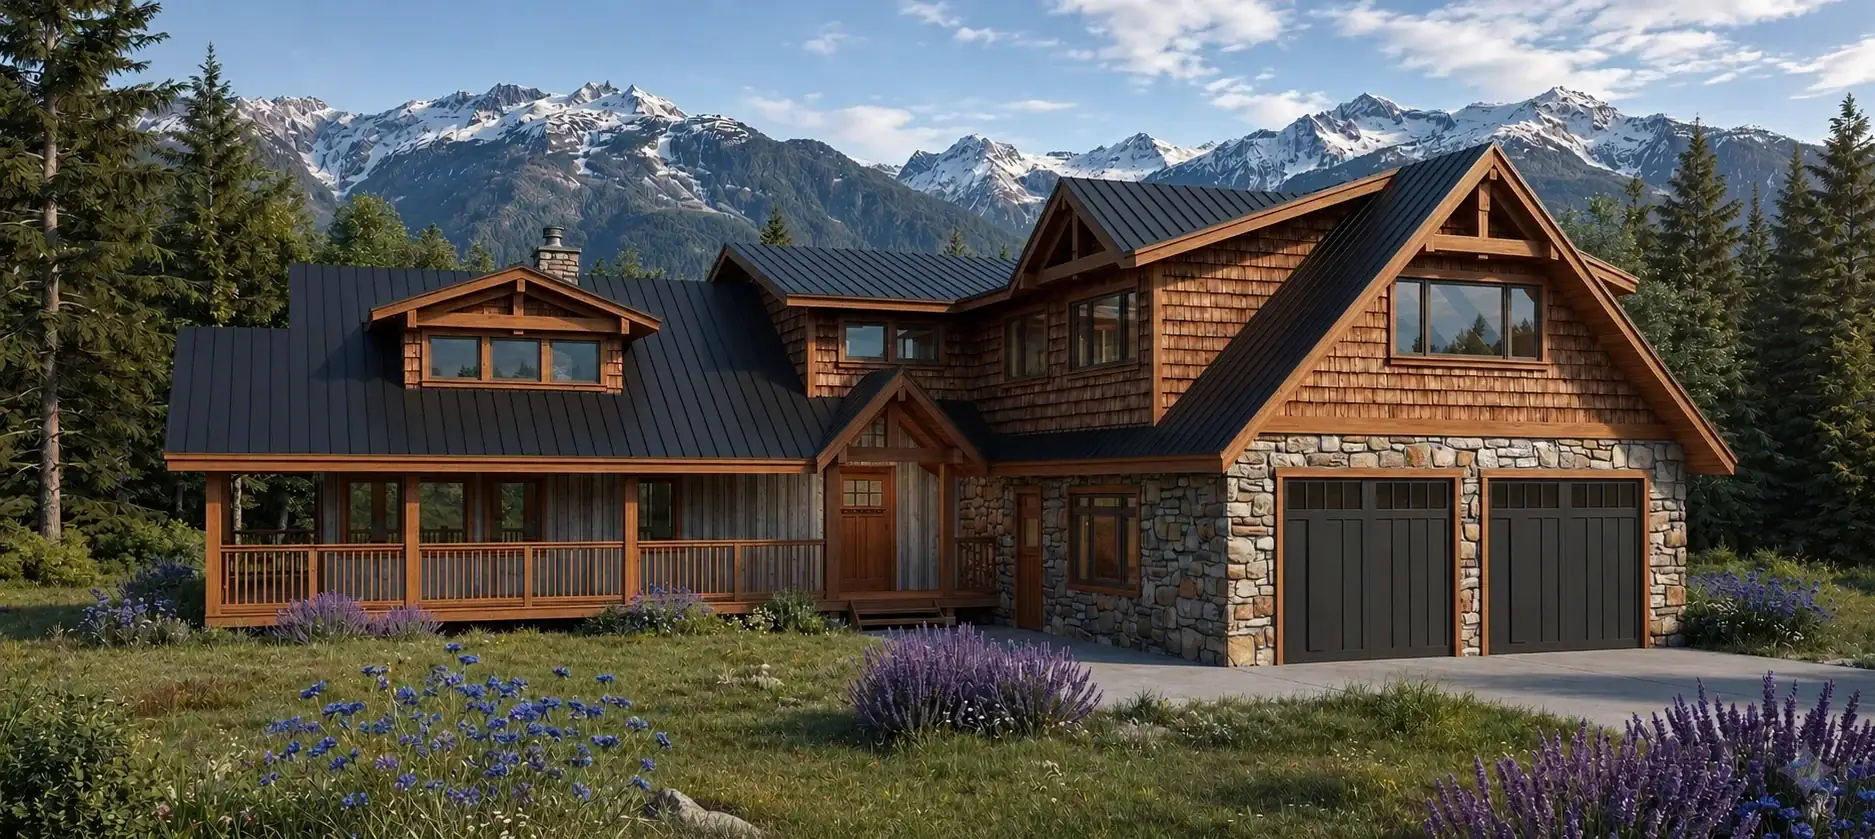
Black Creek 1690
1,690 sq. ft.
3 bedrooms2 bathrooms1 story

Click images to enlarge
Contact us for plans of any additional levels available, as applicable.
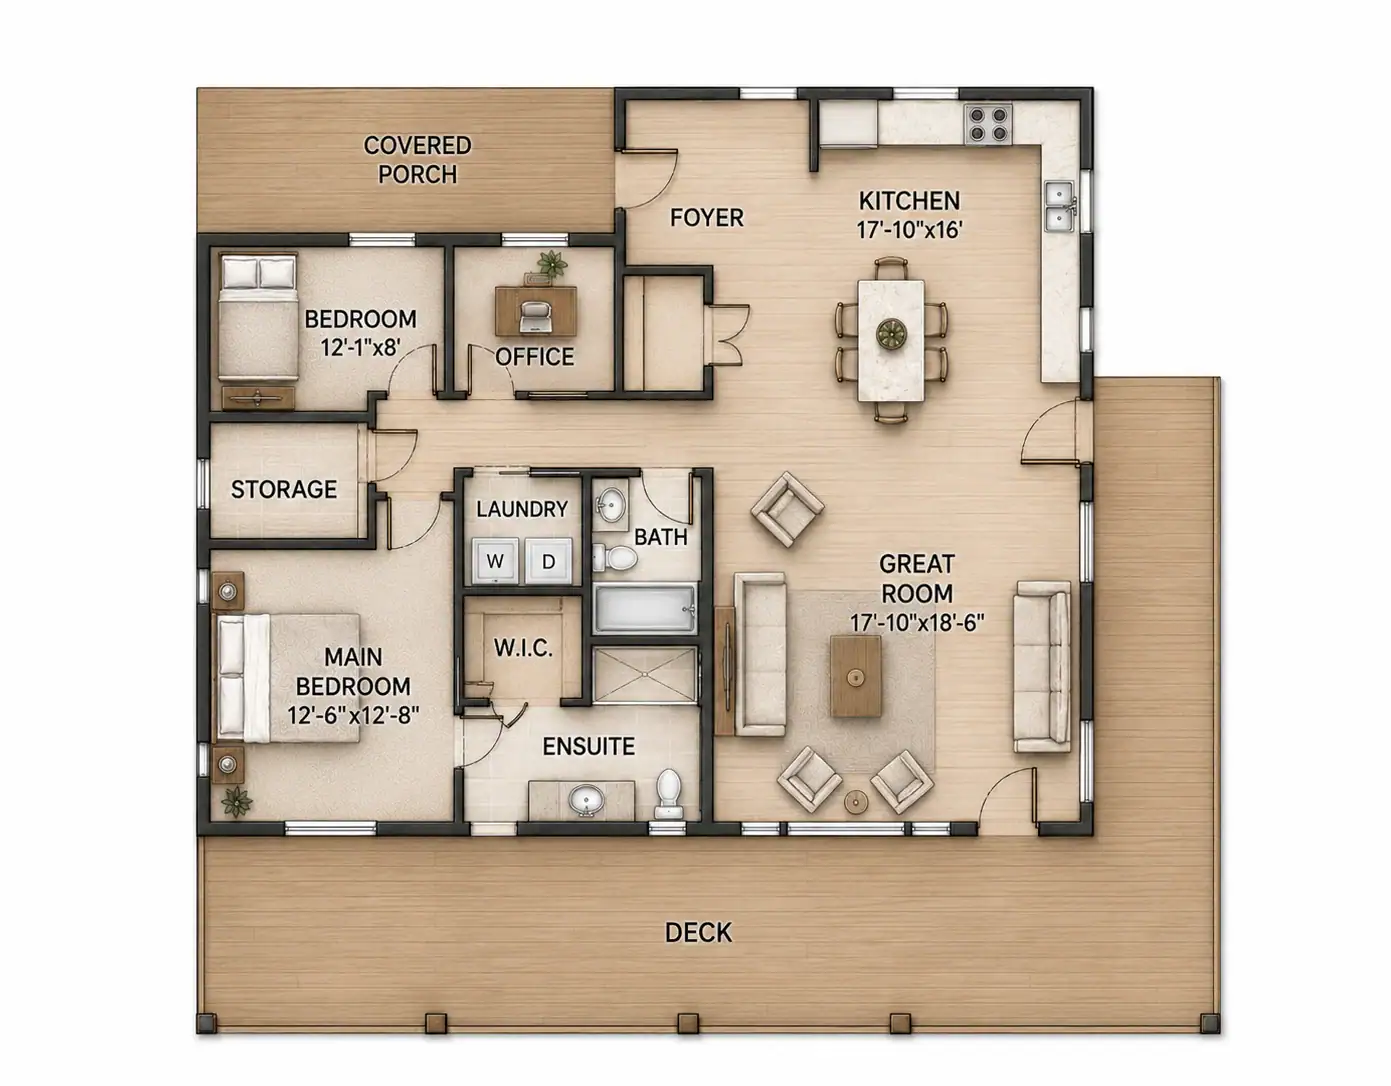
 2 bedrooms
  2.5 bathrooms
  2 storeys
  44' x 28'
 Optional garage and basement available
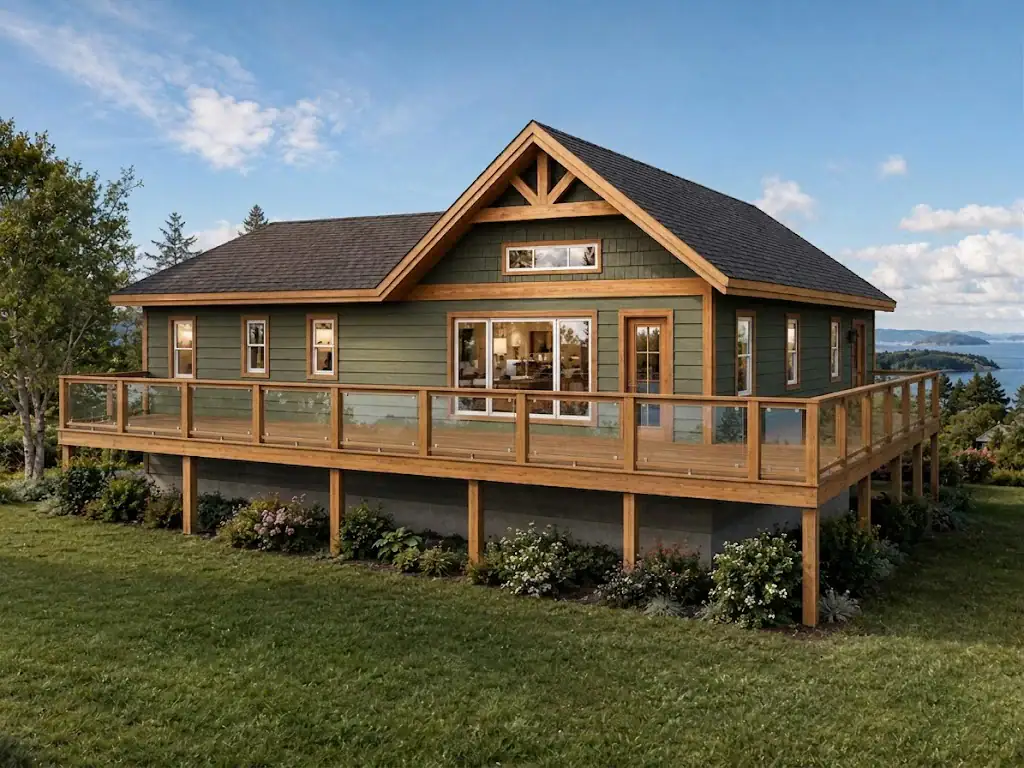
 Fraser Point 1396 pairs classically detailed, traditional lines with a compact scale, at 1,396 square feet. The 44’x28’ footprint keeps 2 bedrooms and 2.5 bathrooms close to the main living area, without a lot of extra hallway. Small enough for a recreational lot and complete enough for daily life, it splits the difference between cabin and home. Site conditions, local requirements, and personal preference can all shape the final version of this plan.