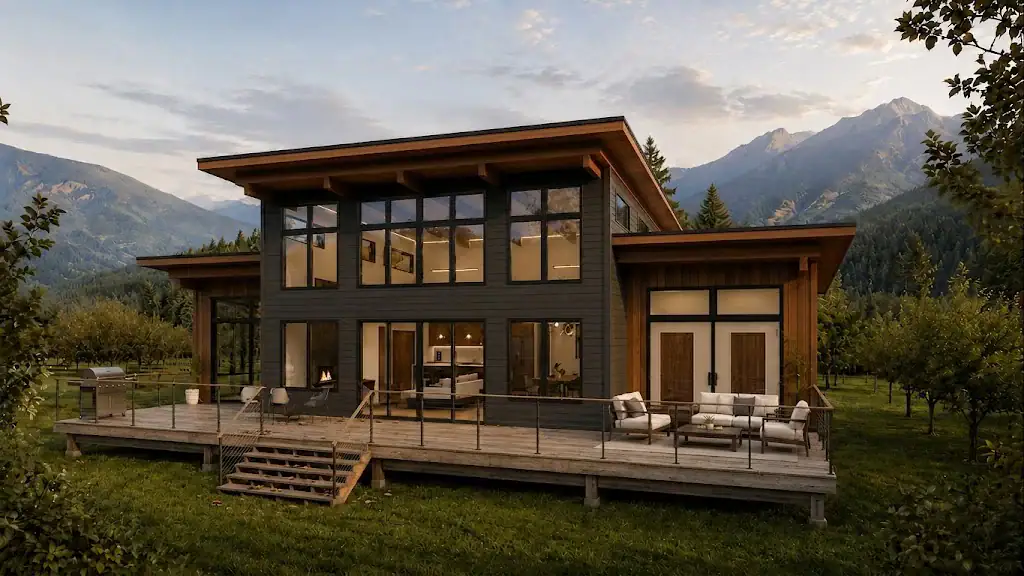
Alpine Meadow 4215
4,215 sq. ft.
4 bedrooms4 bathrooms3 stories

Click images to enlarge
Contact us for plans of any additional levels available, as applicable.
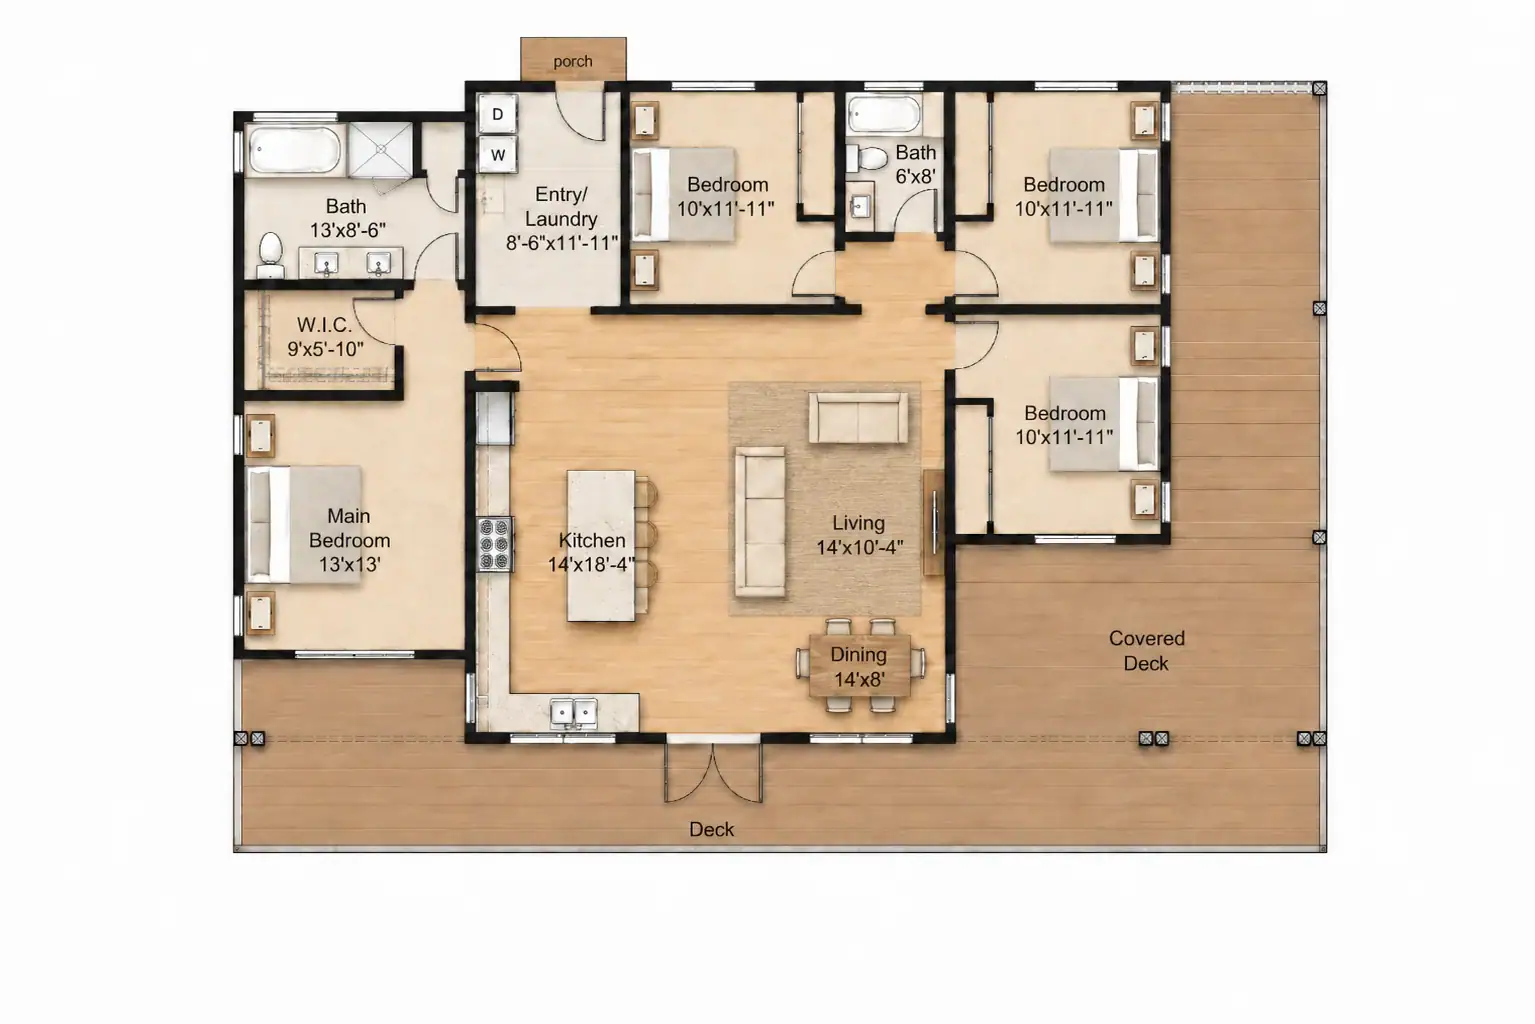
 4 bedrooms
  2 bathrooms
  1 storey
  56' x 36'
 Optional garage and basement available
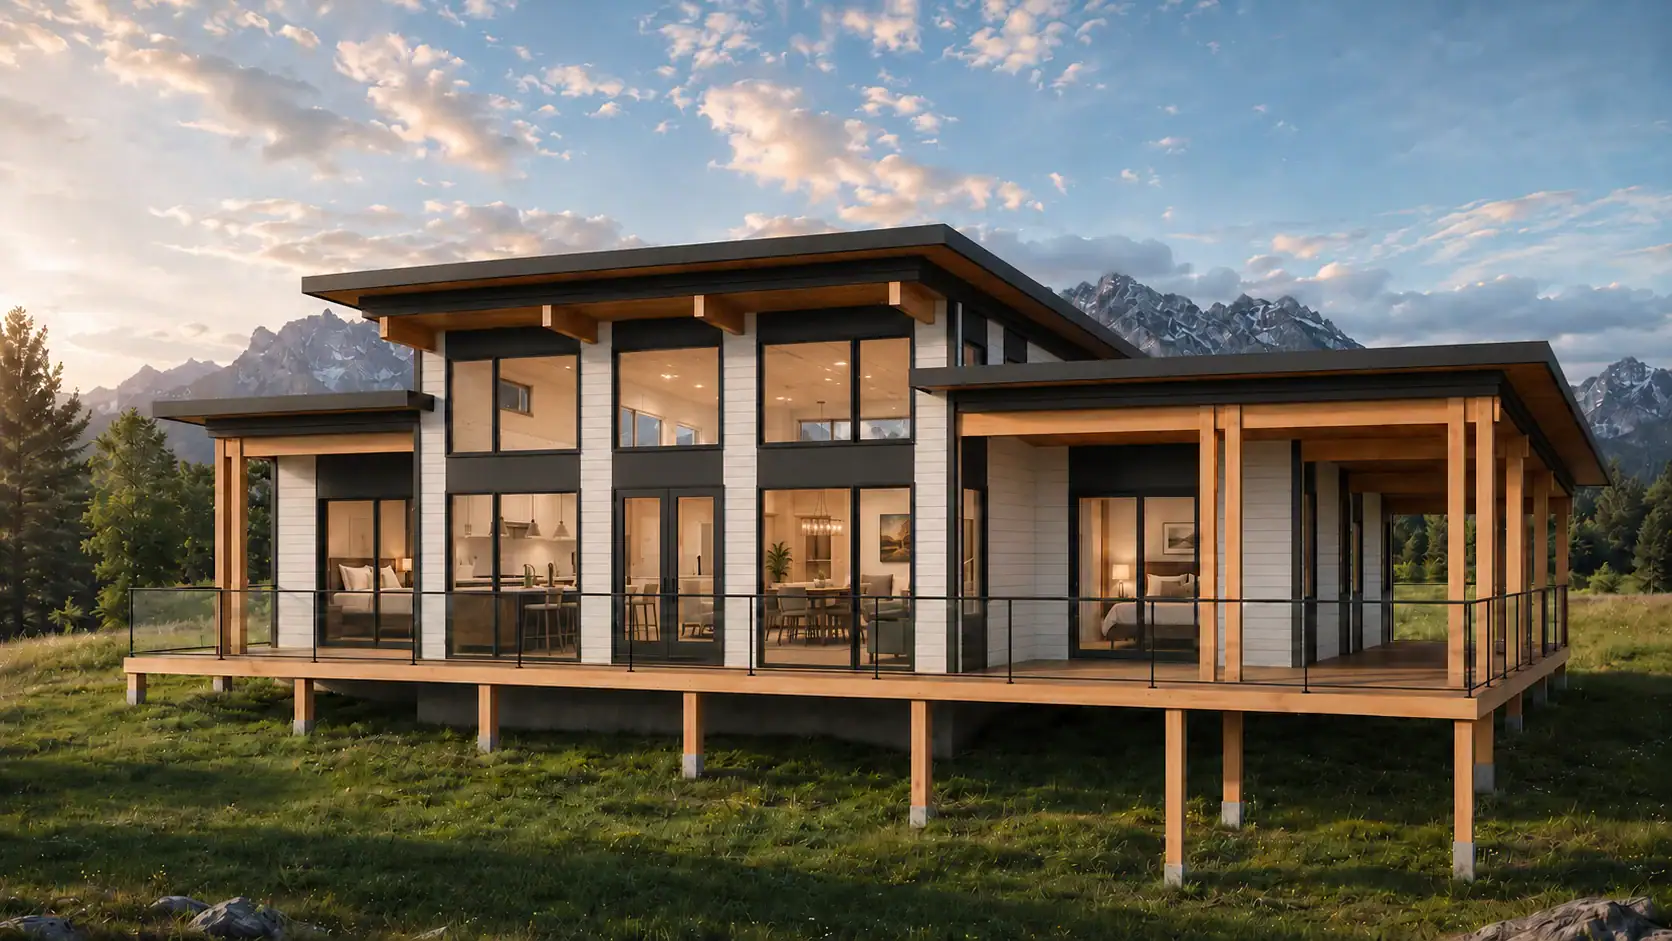
 Rossland 1776 combines West Coast contemporary character with comfortable 1,776-square-foot proportions. On a 56’x36’ footprint, the layout groups 4 bedrooms and 2 bathrooms for everyday practicality. Large windows and an easy connection to the outdoors reinforce the architectural character. It offers another size within the Rossland family while retaining the collection’s shared design language. Tamlin can adapt the finishes, layout, and site details to the project.