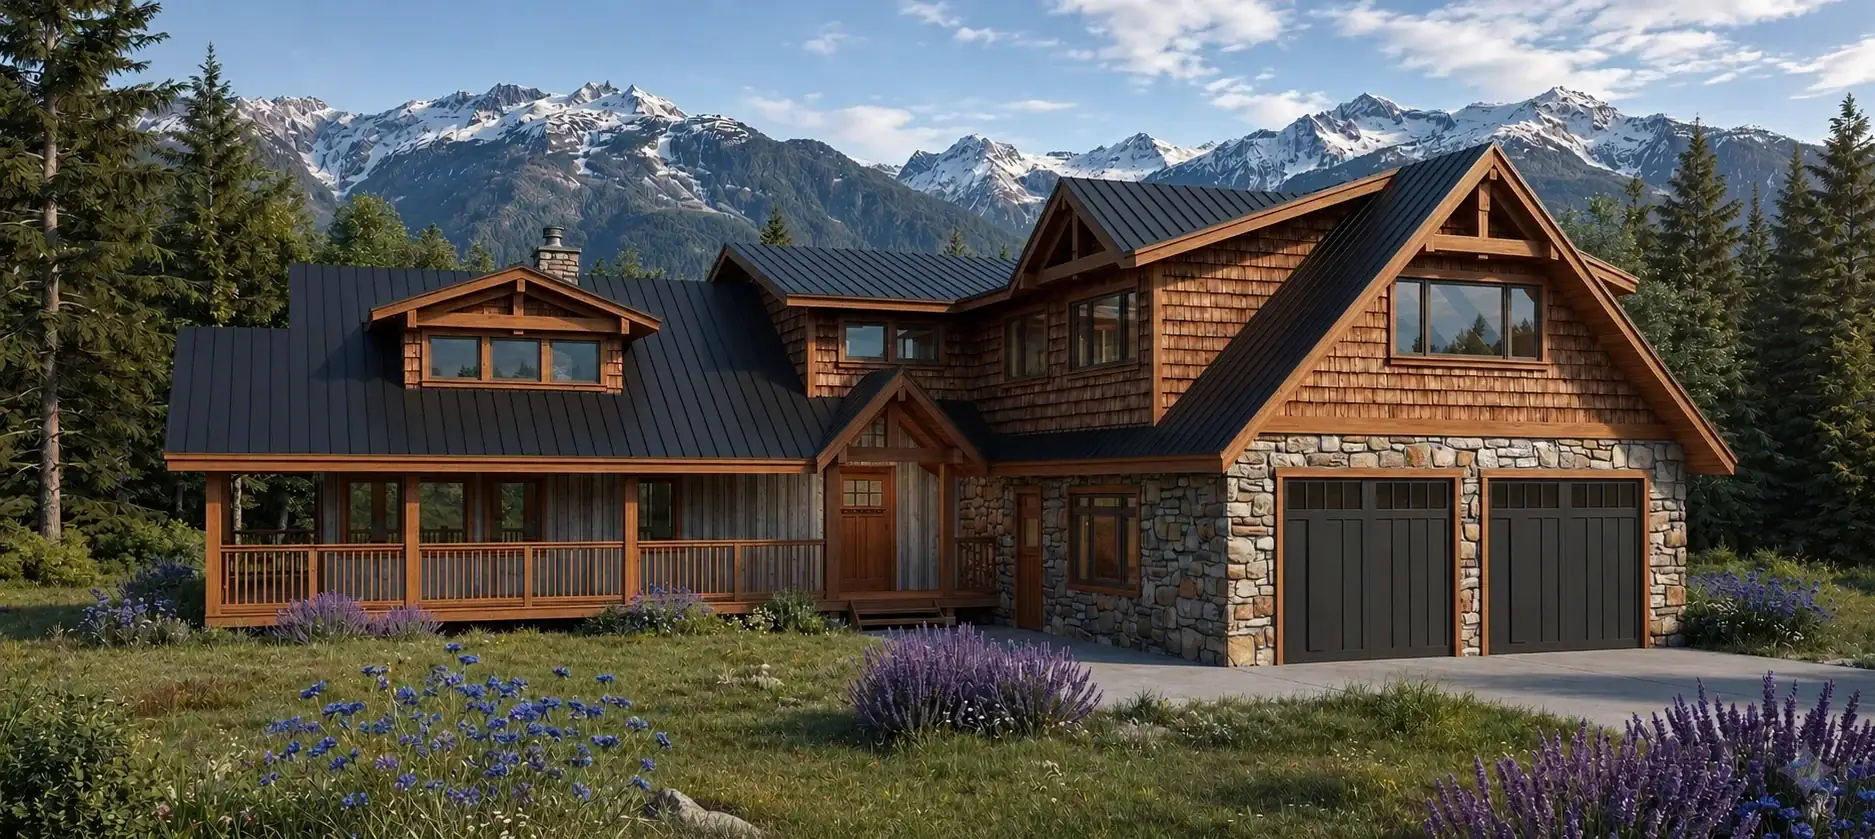
Blue Ridge 3336
3,336 sq. ft.
4 bedrooms3 bathrooms2 stories

Click images to enlarge
Contact us for plans of any additional levels available, as applicable.
 3 bedrooms
  2 bathrooms
  2 storeys
  40' x 28'
 Optional garage and basement available
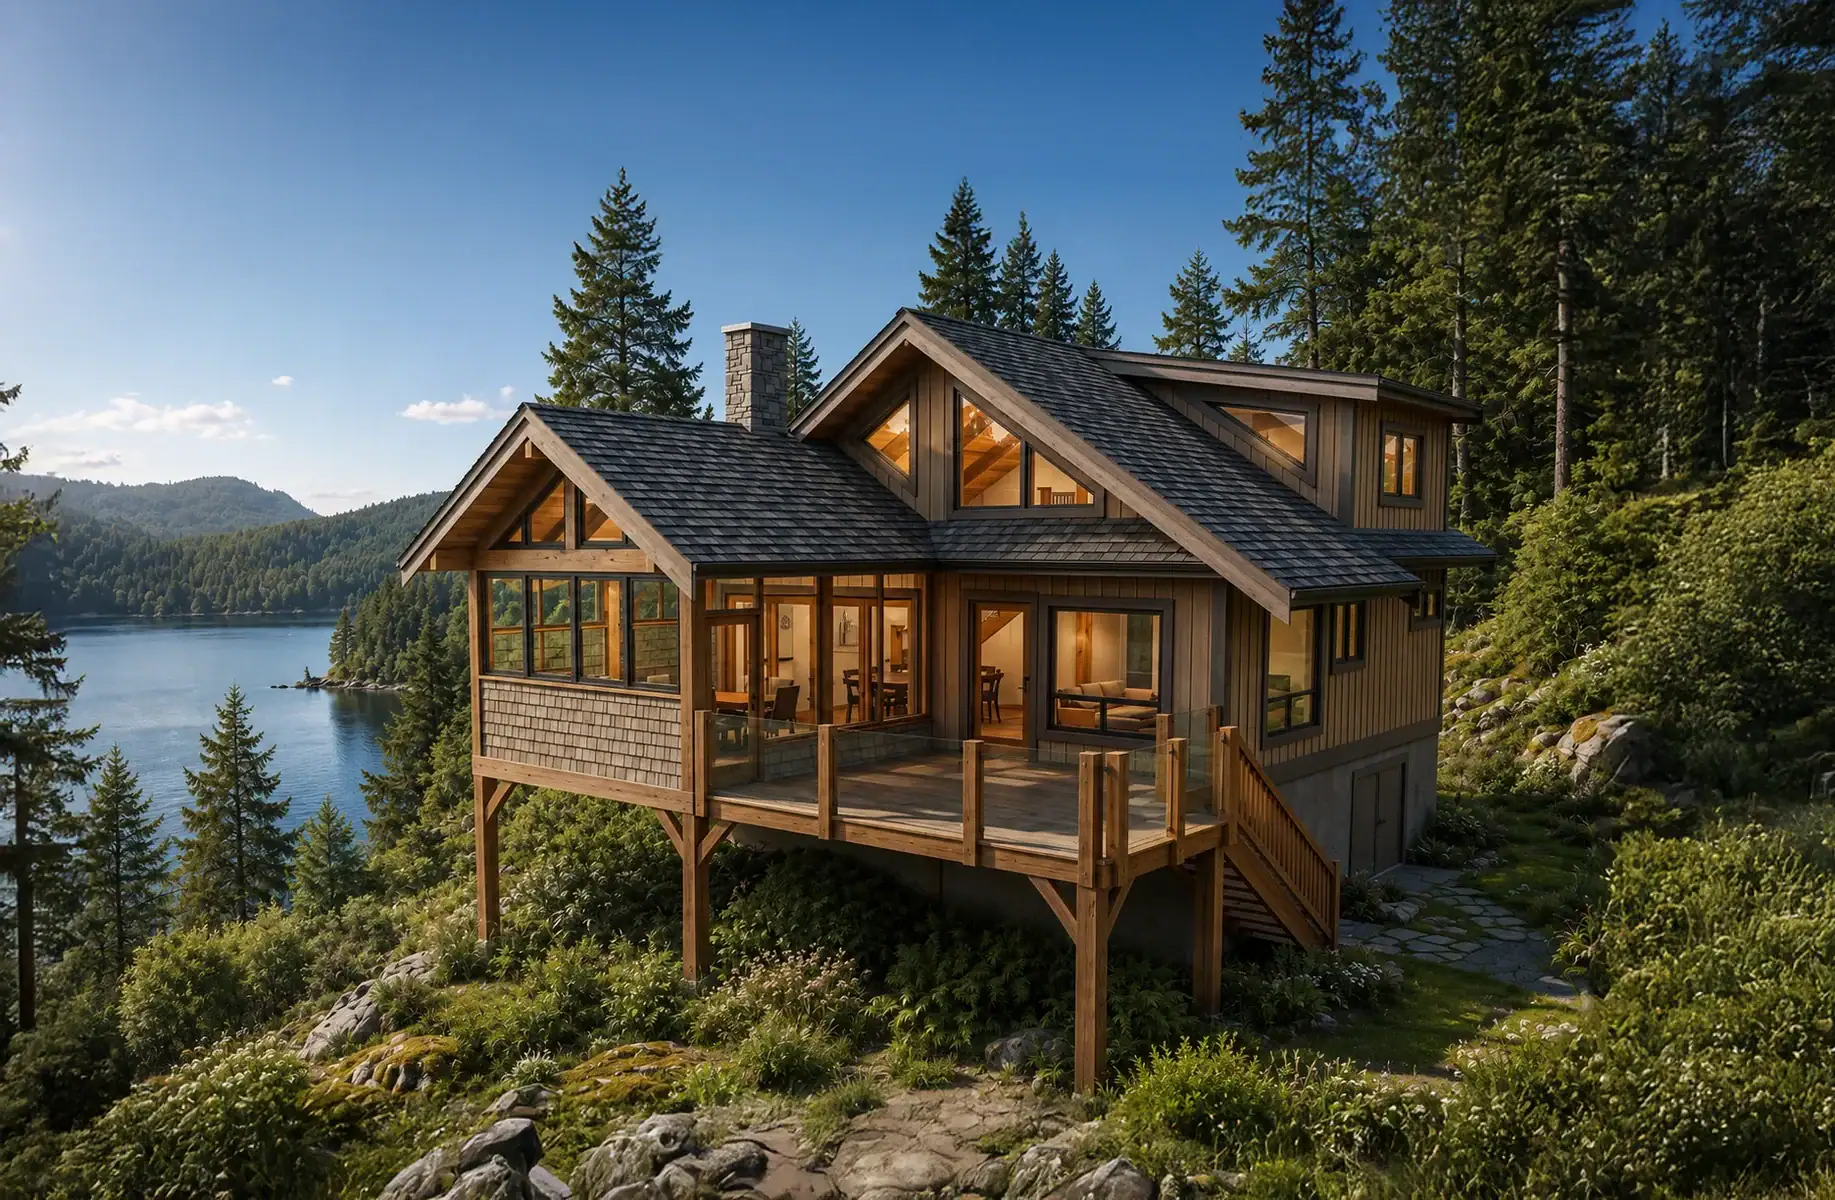
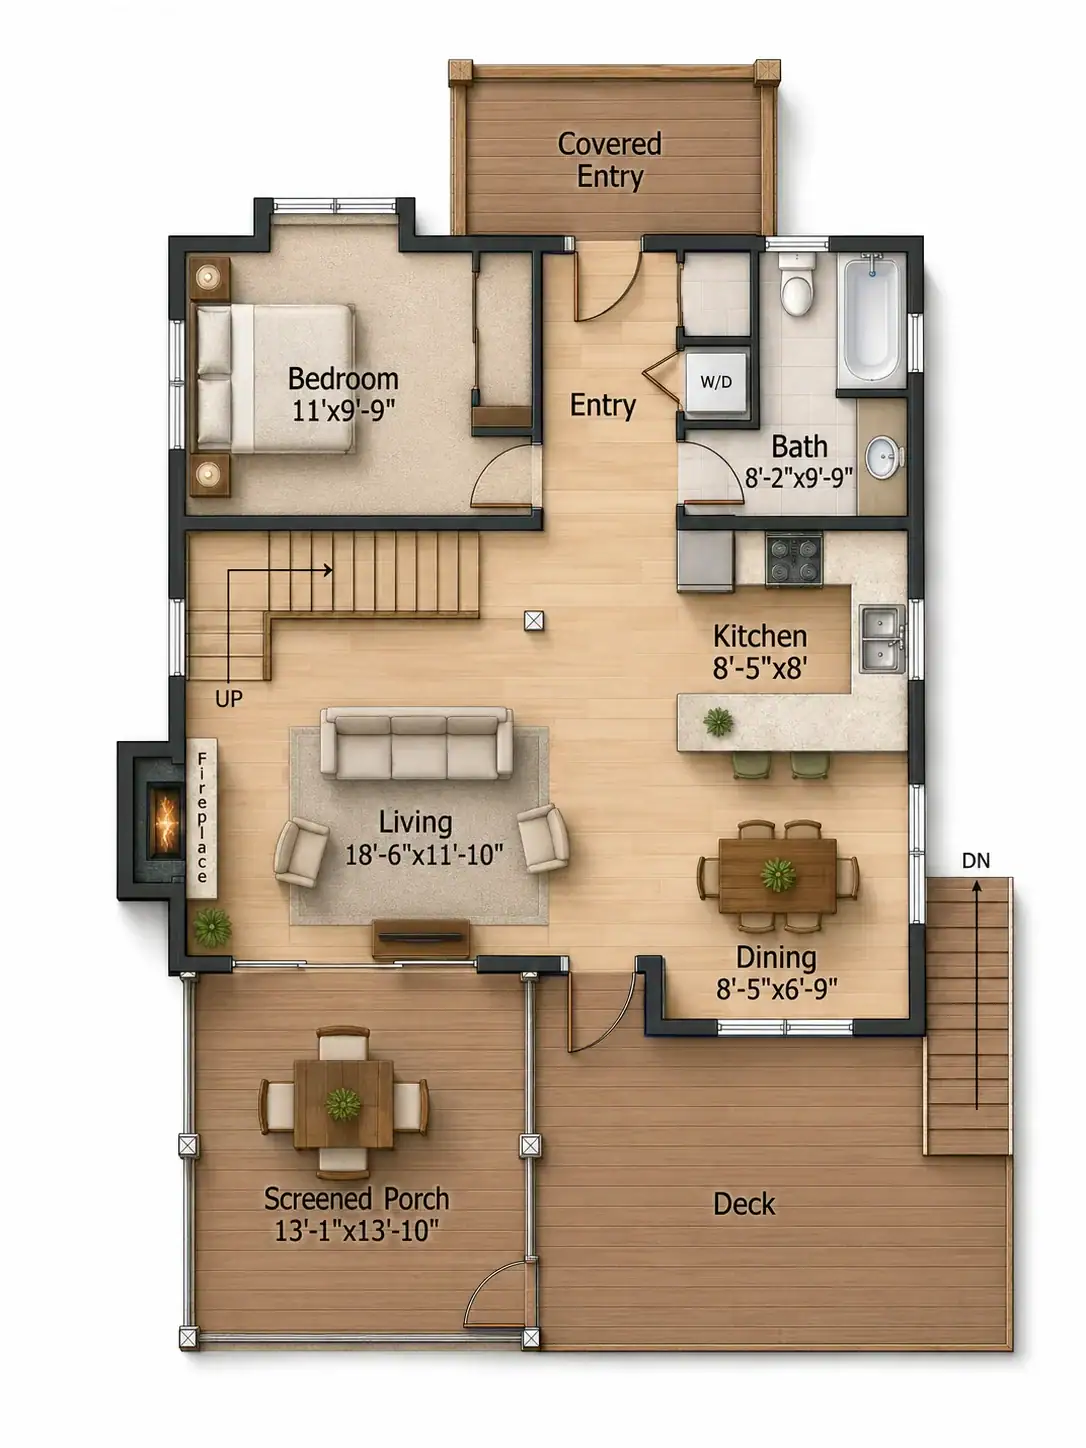
 Horne Lake 1125 pairs exposed timber frame character with a compact scale, at 1,125 square feet. Its 40’x28’ footprint organizes 3 bedrooms and 2 bathrooms around a straightforward, easy-to-navigate plan. Small enough for a recreational lot and complete enough for daily life, it splits the difference between cabin and home. It's one of several sizes in the Horne Lake lineup, sharing the collection's overall design language at a different scale. It works as a starting point, one Tamlin can adapt to your site conditions and your own priorities.

