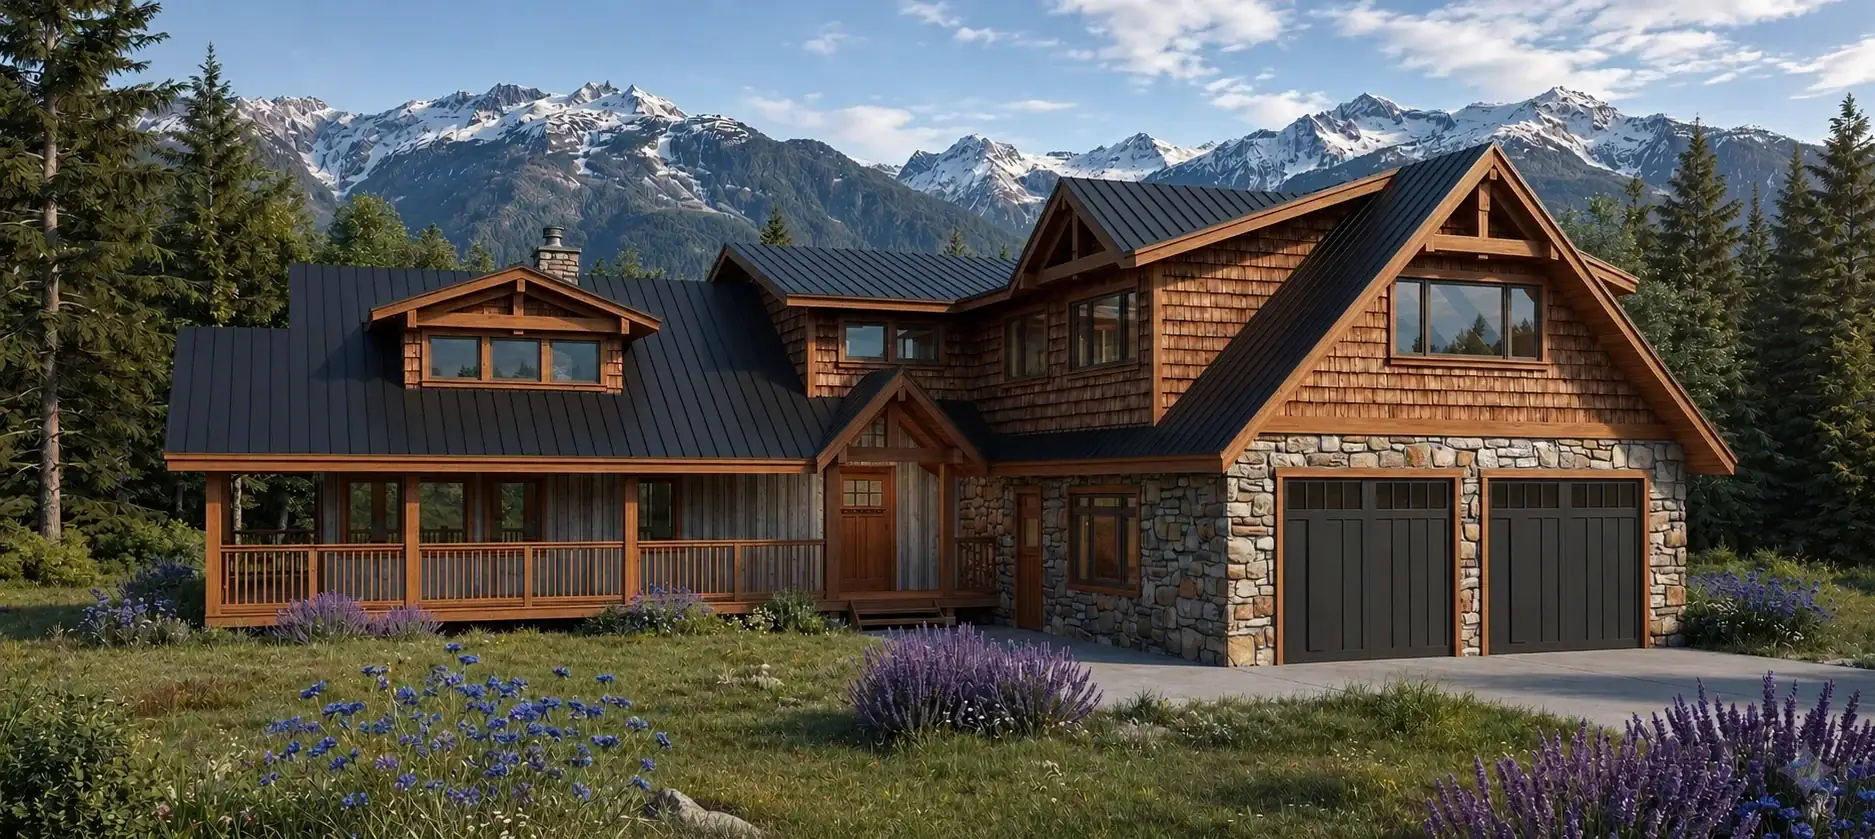
Black Creek 1690
1,690 sq. ft.
3 bedrooms2 bathrooms1 story


Click images to enlarge
Contact us for plans of any additional levels available, as applicable.

 4 bedrooms
  2.5 bathrooms
  2 storeys
  48' x 37'
 Optional garage and basement available
 Dutchess 3100 is built around classically detailed, traditional lines, kept spacious, at 3,100 square feet. On a 48’x37’ footprint, the layout groups 4 bedrooms and 2.5 bathrooms for everyday practicality. However you plan to use it, Tamlin can adapt the finishes, layout, and site details to match.