PROJECT SHOWCASE
Discovery Ridge – Garden Bay
- Sq ft: 1,319
- Bedrooms: 3
- Bathrooms: 2
INTERESTED IN THIS BUILD?
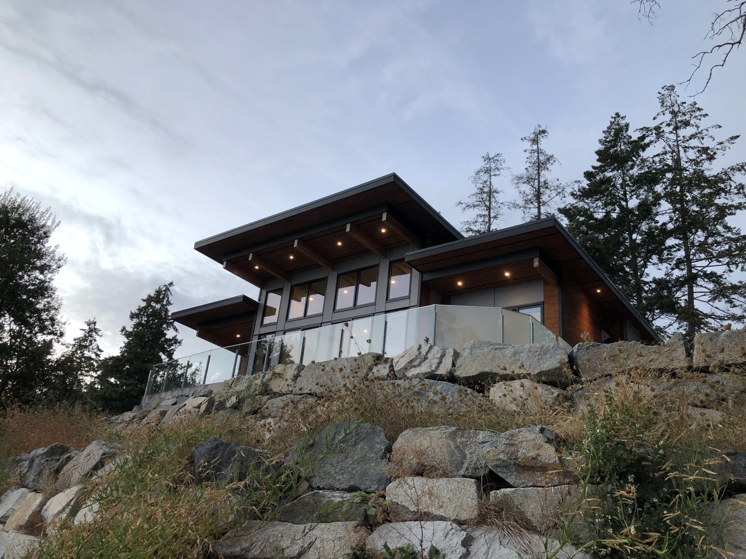
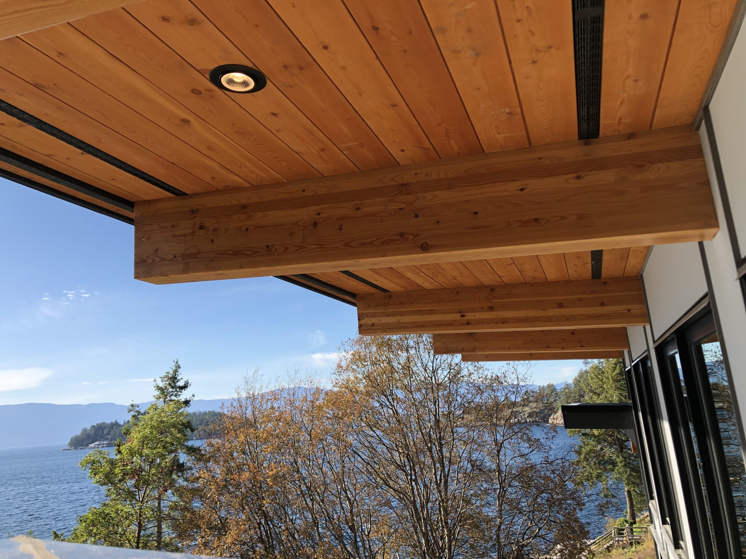
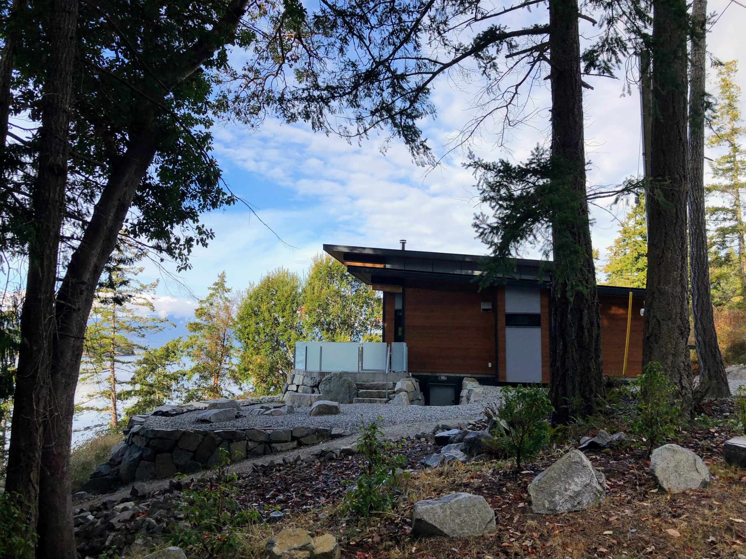
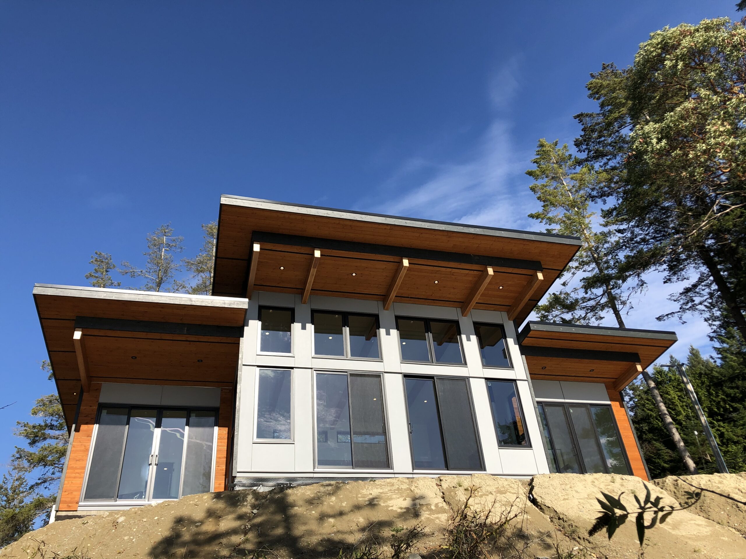
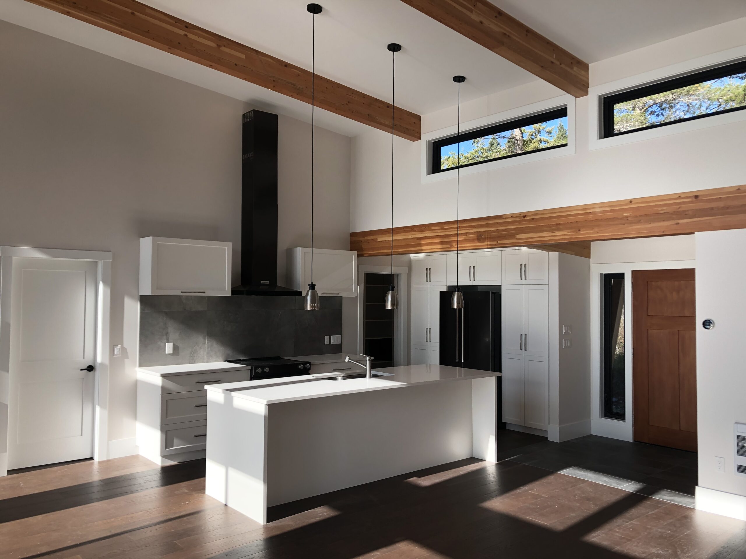
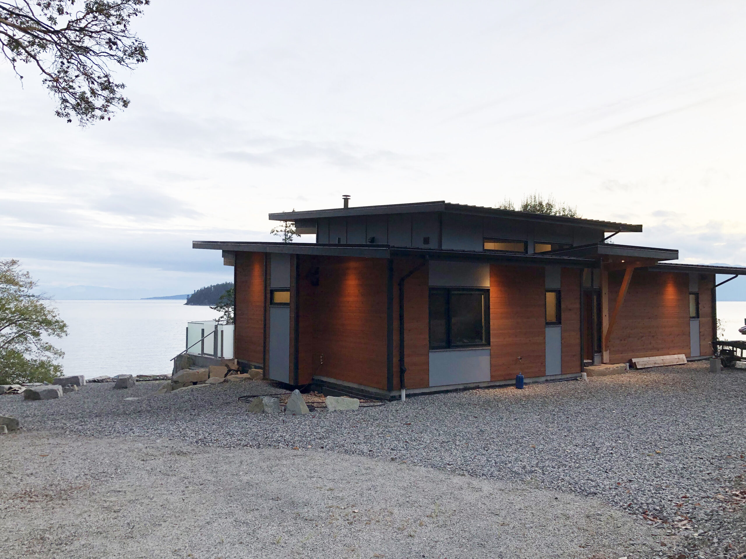
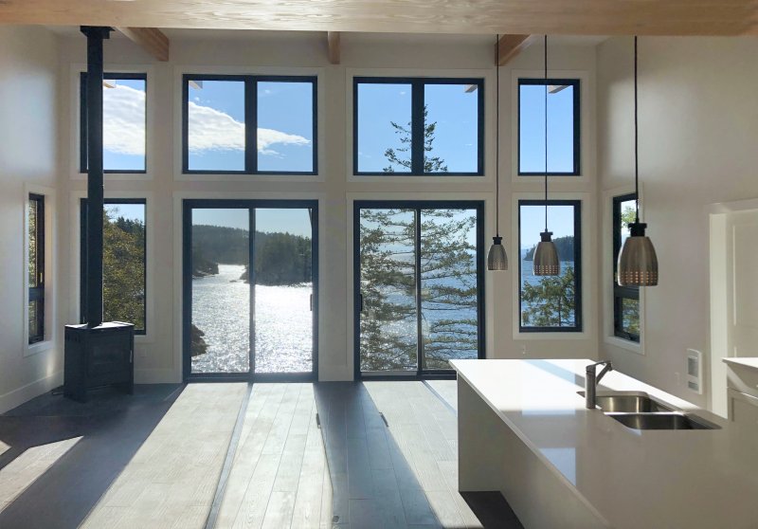
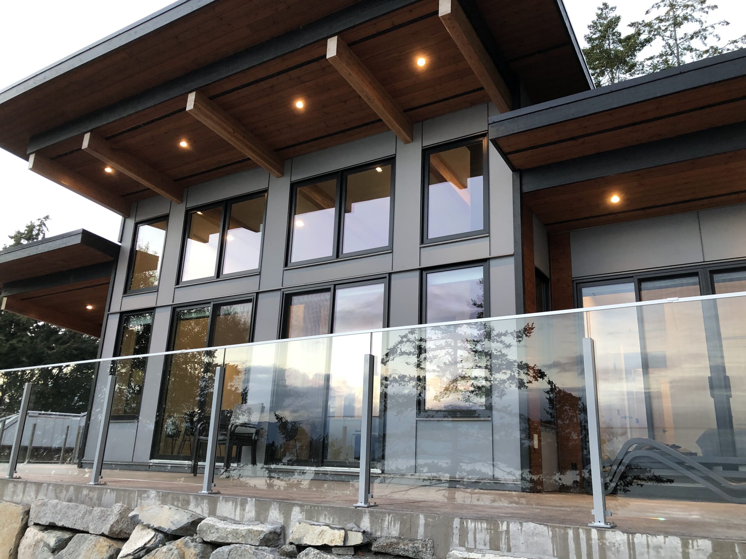
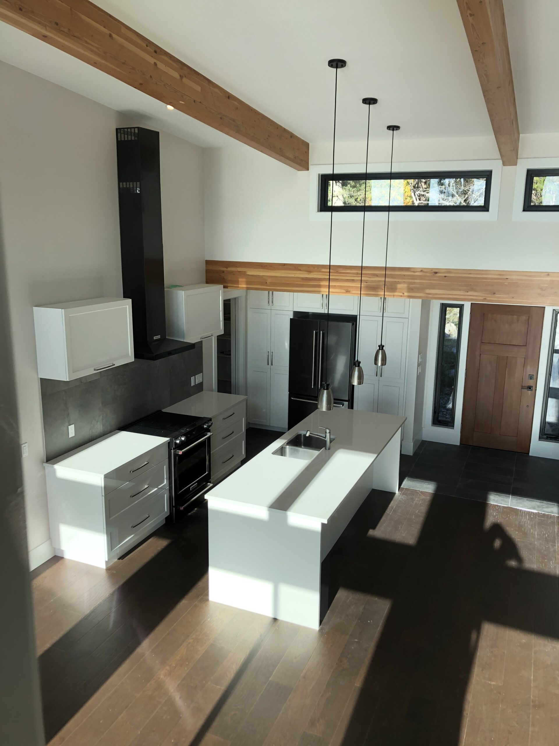
Located in the scenic community of Garden Bay on British Columbia’s Sunshine Coast, this Discovery Ridge project is a refined example of West Coast Modern design. At 1,319 sq. ft., this three-bedroom, two-bathroom home uses an open concept layout to create a spacious and functional living environment that feels larger than its footprint. The design is centered around a bright and expansive great room featuring Tamlin’s signature timber accents and floor to ceiling windows that bring in natural light and frame the surrounding coastal landscape.
Read More
Designed to reflect the West Coast lifestyle, the Garden Bay project emphasizes a strong connection between indoor and outdoor spaces. Vaulted ceilings, clerestory windows, and natural wood finishes enhance the sense of openness, while the overall design supports year-round comfort in a coastal climate. The home’s efficient layout makes it well suited for a primary residence or a high-performance retreat, offering a balance of architectural clarity and long-term durability.
The Efficiency of Prefabrication
The compact footprint of the Garden Bay home required careful coordination between the timber structure, wall panels, clerestory windows and expansive glazing that define the great room. Tamlin’s prefabricated system allowed these components to be designed and manufactured together before delivery, helping maintain accuracy throughout the structural assembly.
Preparing the home package in advance also reduced the amount of cutting, adjustment and material handling required at the site. This supported an efficient build while preserving the open interior volume and strong connection to the coastal landscape that are central to the Discovery Ridge design.