
CUSTOM SERIES
Fern Ridge
- Sq ft: 2,950
- Bedrooms: 2
- Bathrooms: 1.5
INTERESTED IN THIS BUILD?
This Fern Ridge project demonstrates that Tamlin’s prefabricated home packages are not limited to full builds but can also be designed for seamless additions to existing homes. The expansion was carefully developed to integrate with the original structure, creating a cohesive architectural result while supporting the homeowner’s evolving needs.
Read More
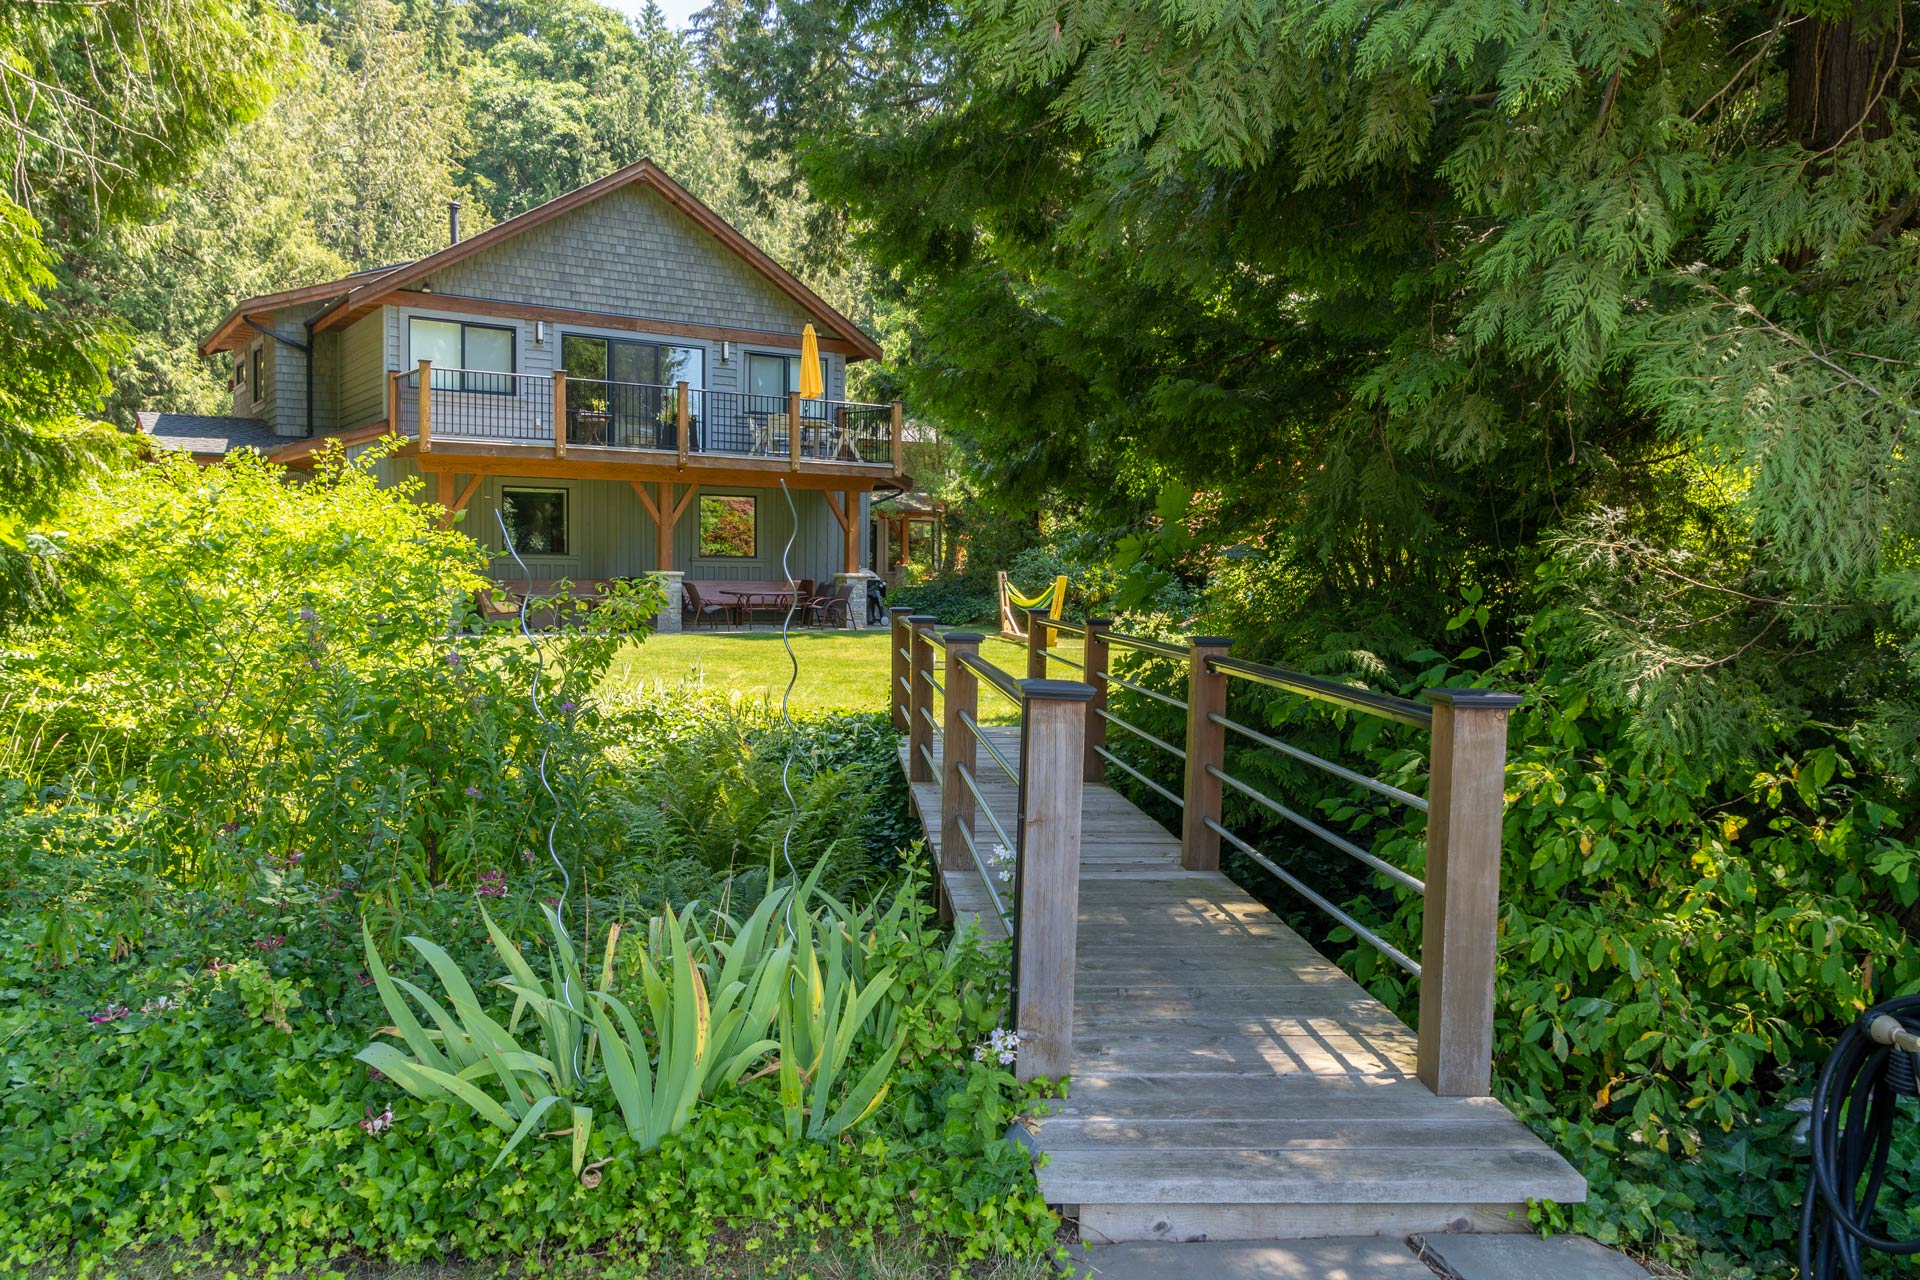
While the setting appears serene and rural, the home is located within an urban environment. The design uses form, material, and outdoor space to create a sense of privacy and retreat, with a wraparound porch and covered areas that soften the transition between interior and exterior.
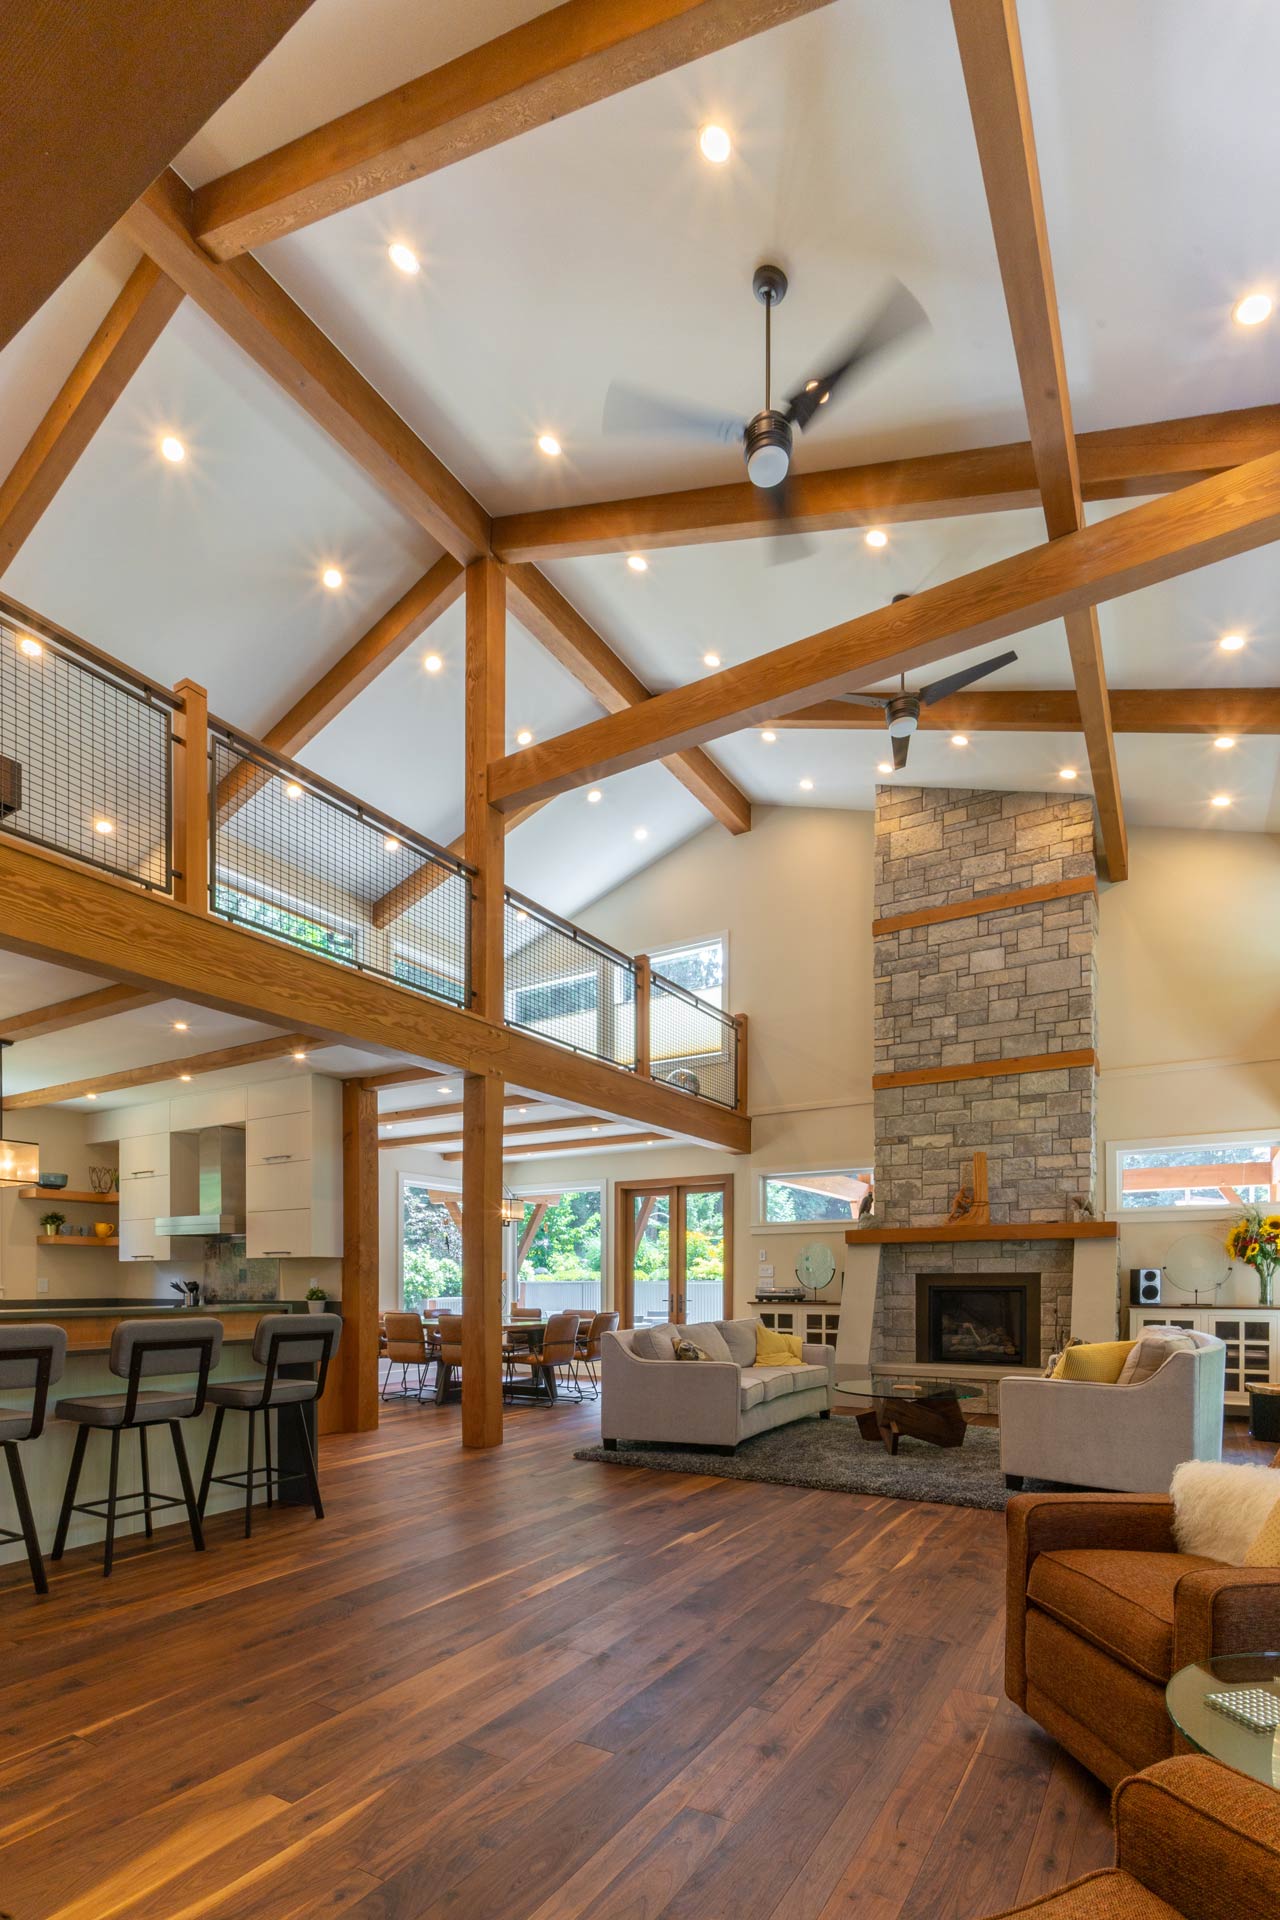
At the heart of the addition is a central great room, where exposed timber structure defines the space and introduces warmth and character. A long open loft overlooks the great room, creating a visual connection between levels and enhancing the overall sense of volume. The space is anchored by a stone fireplace, reinforcing its role as a natural gathering point.
A defining feature of the project is the expansive covered patio, designed as a true outdoor living room. Also centered around a stone fireplace, this space extends the home’s living area while providing shelter and comfort throughout the seasons. The ceiling is finished in clean white, allowing the timber structure to stand out in contrast and highlighting the craftsmanship of the framing.
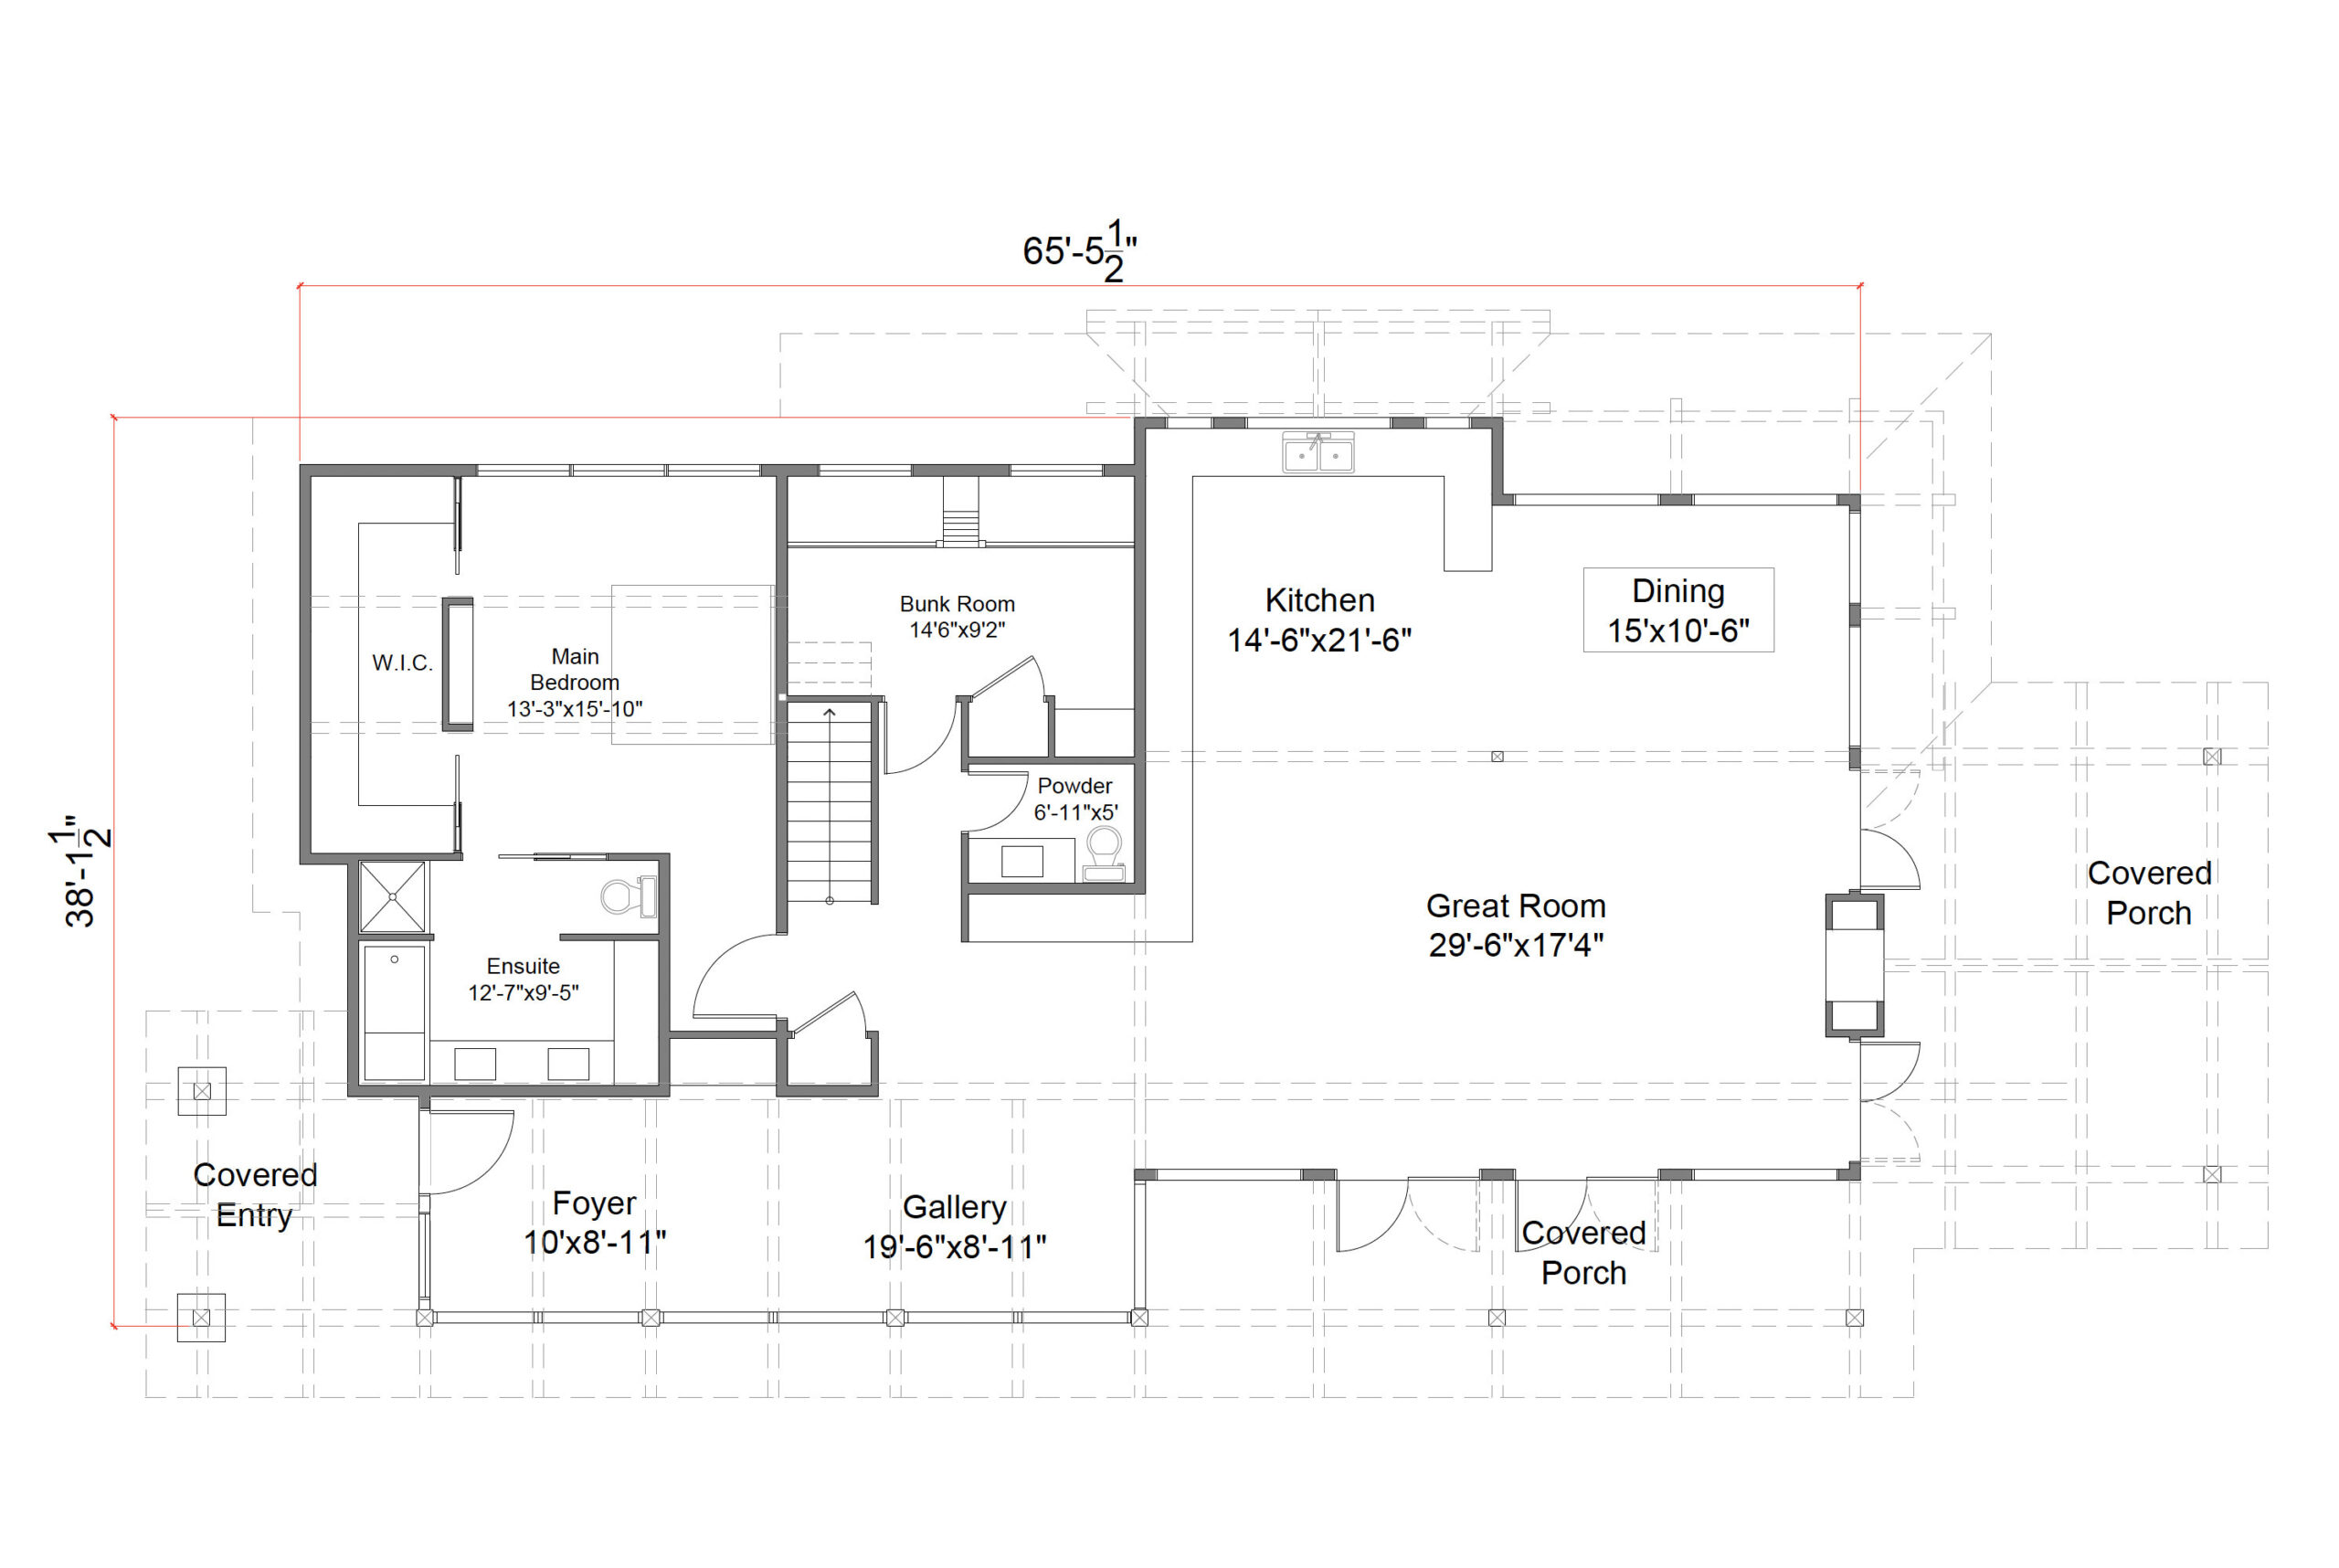
The layout supports flexibility, with dedicated areas for work, guests, and everyday living, all integrated into a design that feels both connected and purposeful.
The Efficiency of Prefabrication
This project highlights the flexibility of Tamlin’s panelized building system when working with existing homes. The addition was designed, engineered, and manufactured as a prefabricated package, allowing for a precise fit with the original structure.
By coordinating components in advance, this approach reduces on site complexity and improves overall efficiency, particularly important when expanding an occupied home. The result is a streamlined construction process and a cohesive final design that feels fully integrated rather than added on.



Download all of our current home plans in one convenient document