
Custom Prefab & Timber Frame Homes
Designed for Idaho Sites
Delivered Tariff and Duty Free
Built for the Idaho Energy Code
Pre-engineered to meet IECC requirements for a smoother path through permitting
Designed for Your Site
From mountain properties to rural acreage, tailored to your land and conditions
Tariff and Duty Free Under USMCA
Fully compliant packages with no import duties or surprise costs
No obligation. Clear next steps and expert guidance for your project.
Download Our Plan Book
Build Your Custom Home with Confidence
Choose from predesigned home packages or work with our team to create a fully custom design. Tamlin provides the design, engineering, and prefabricated components needed to bring your home to life.
- Navigate funding, planning, and permitting with expert guidance
- Move your project forward with clear, streamlined decision making
- Get support whether you are working with a builder or managing as an owner builder
Start with a free initial consultation to discuss your project and explore your options.
With almost 50 years of experience, Tamlin delivers prefabricated home packages designed to simplify the path from concept to construction.
Why Choose Tamlin Homes
Nearly 50 years of experience delivering fully integrated prefabricated home packages, designed to simplify the path from concept to construction.
Diverse Terrain
Our team brings together architectural design, structural engineering, and manufacturing to create fully coordinated home packages that reduce gaps and confusion during construction.
Designed for Your Site
Our pre-insulated wall panels and carefully specified materials support a durable, energy efficient building envelope designed for long term performance.
Planning to Building Guidance
Whether you are working with a builder or managing your own project, we provide the expertise and support needed to move forward with clarity and confidence.
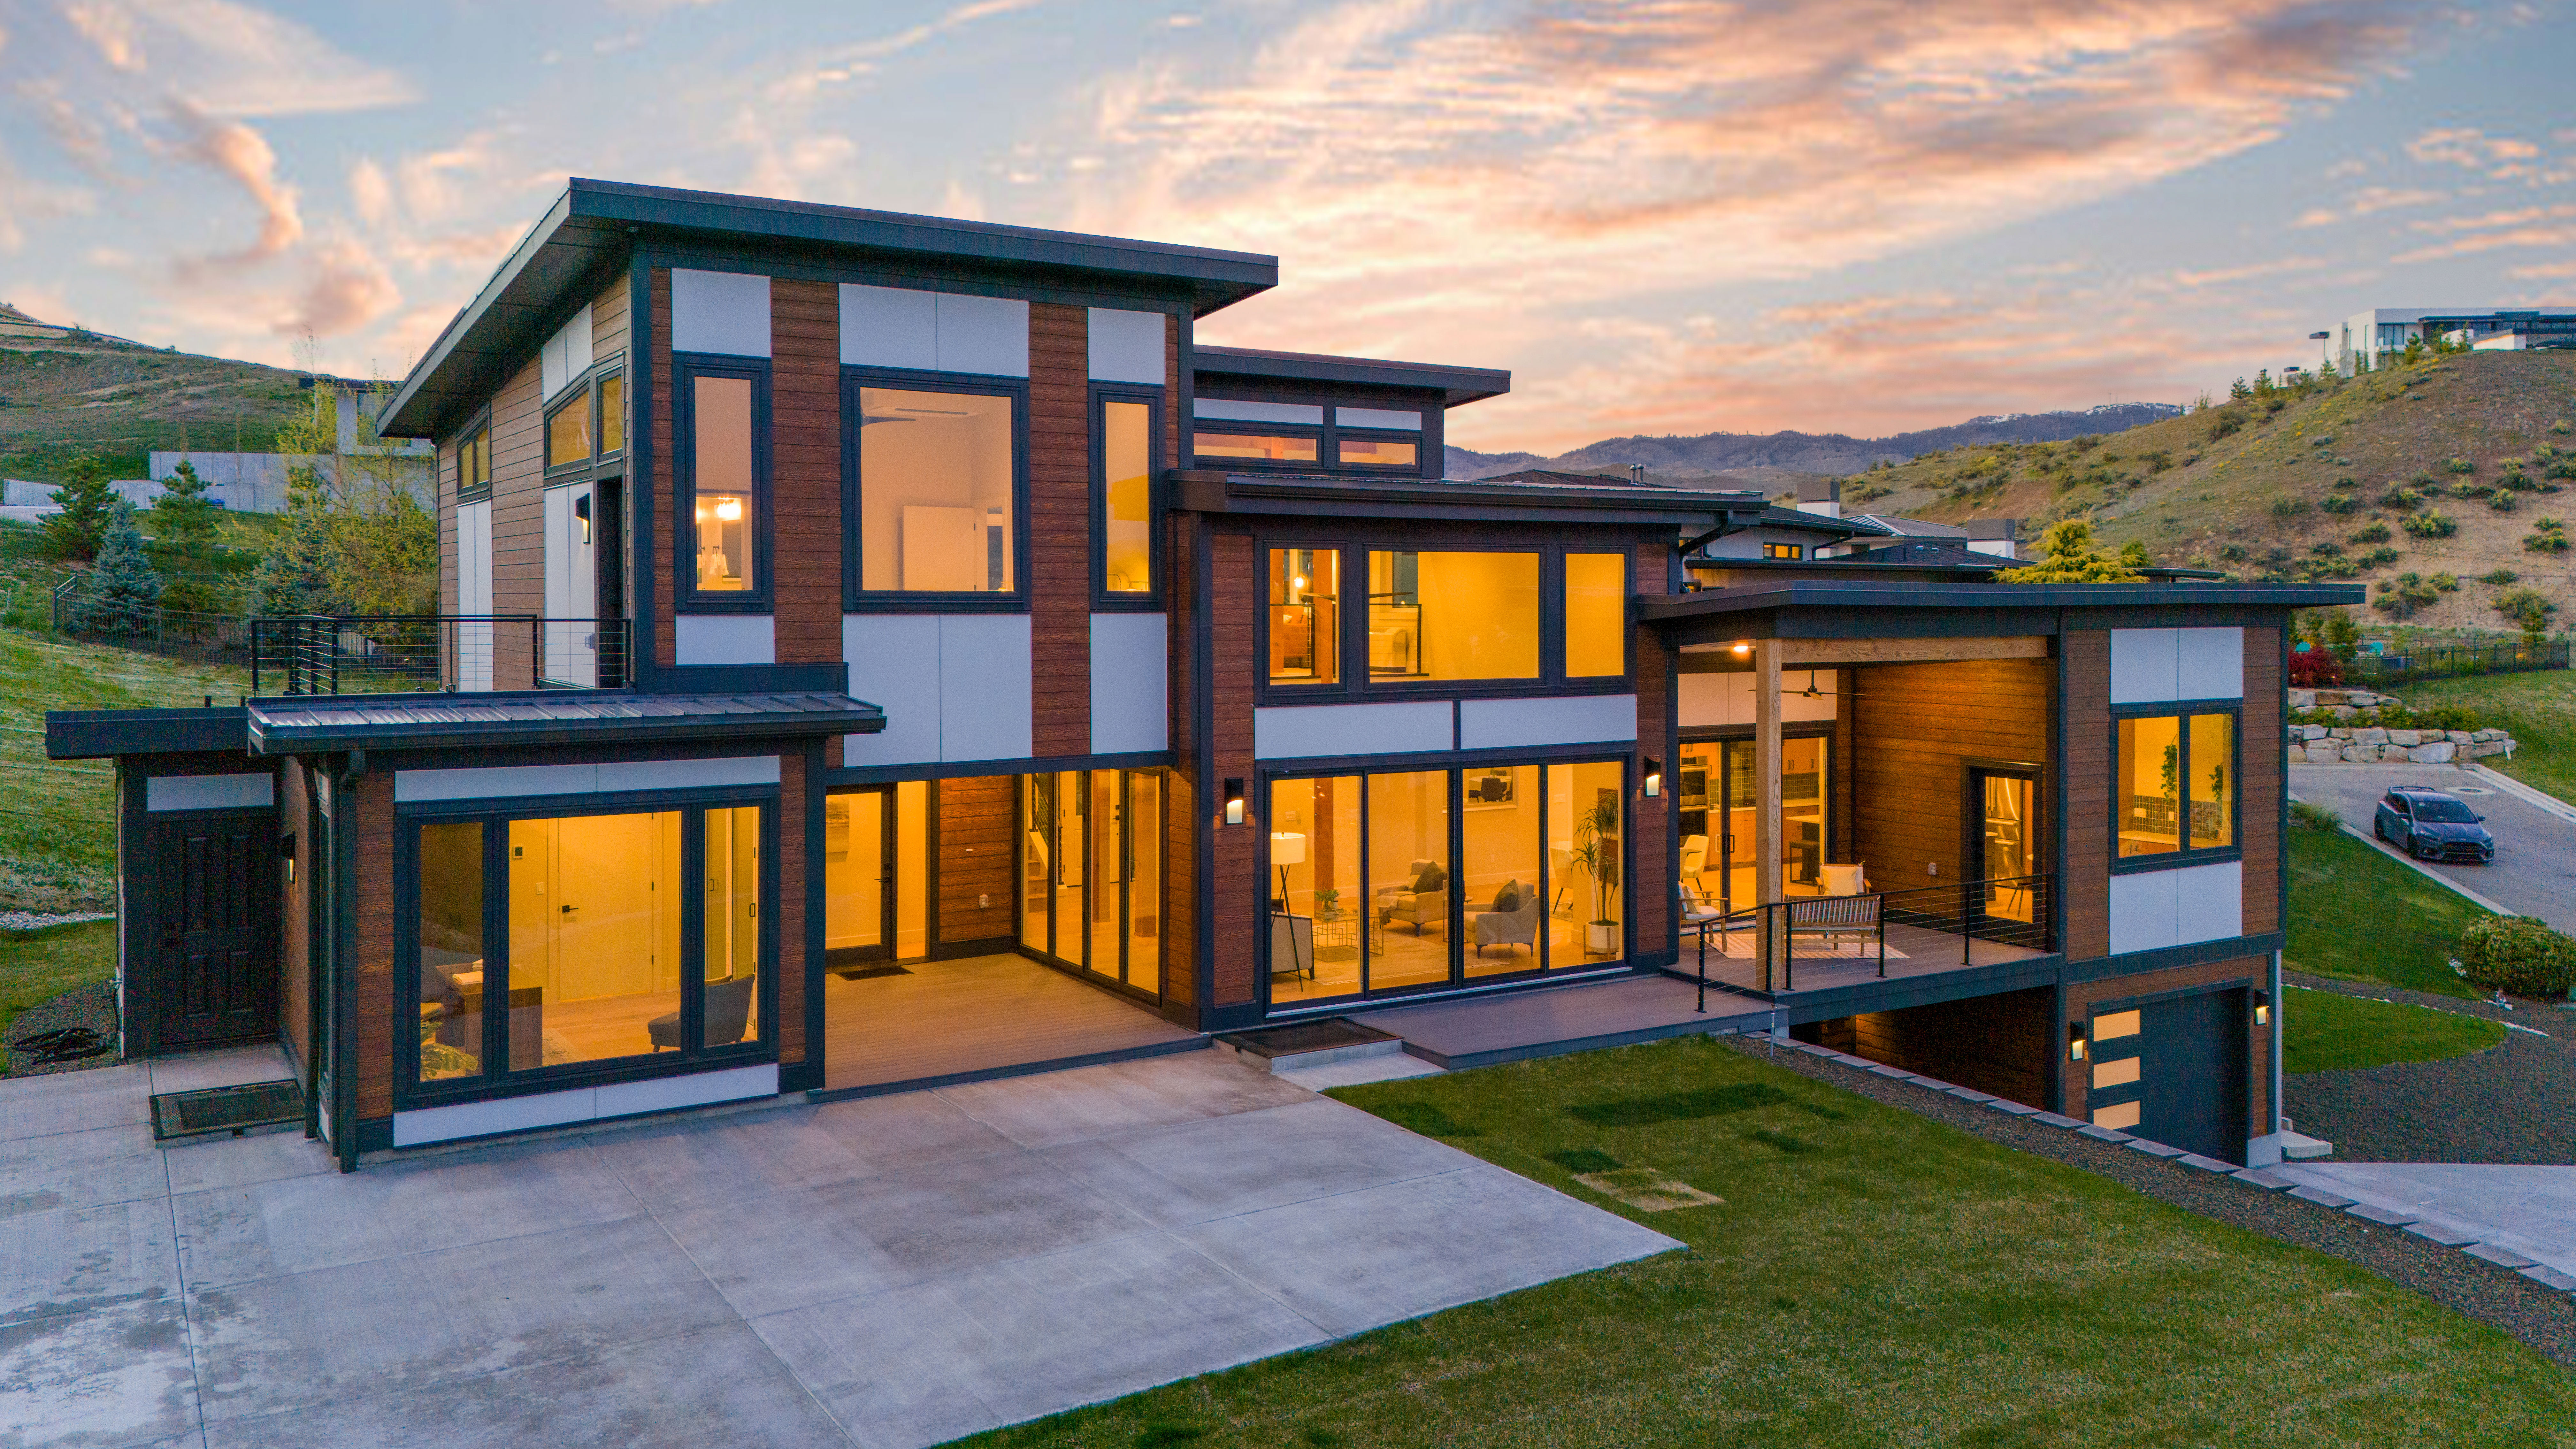
The Panorama from our Signature Series: A masterpiece of modern mountain architecture, expertly adapted for the rugged beauty of the Idaho landscape.
Designed for Idaho’s Landscape, Climate, and Lifestyle
Built for Varied Terrain
From mountain properties to rural acreage, our homes are designed to respond to elevation, slope, and site access.
Tailored for Your Property
Every design is refined for your lot, capturing views, natural light, and the unique characteristics of your site.
Connected Living
Thoughtful layouts that bring together indoor and outdoor spaces, creating bright, functional homes for year round living.
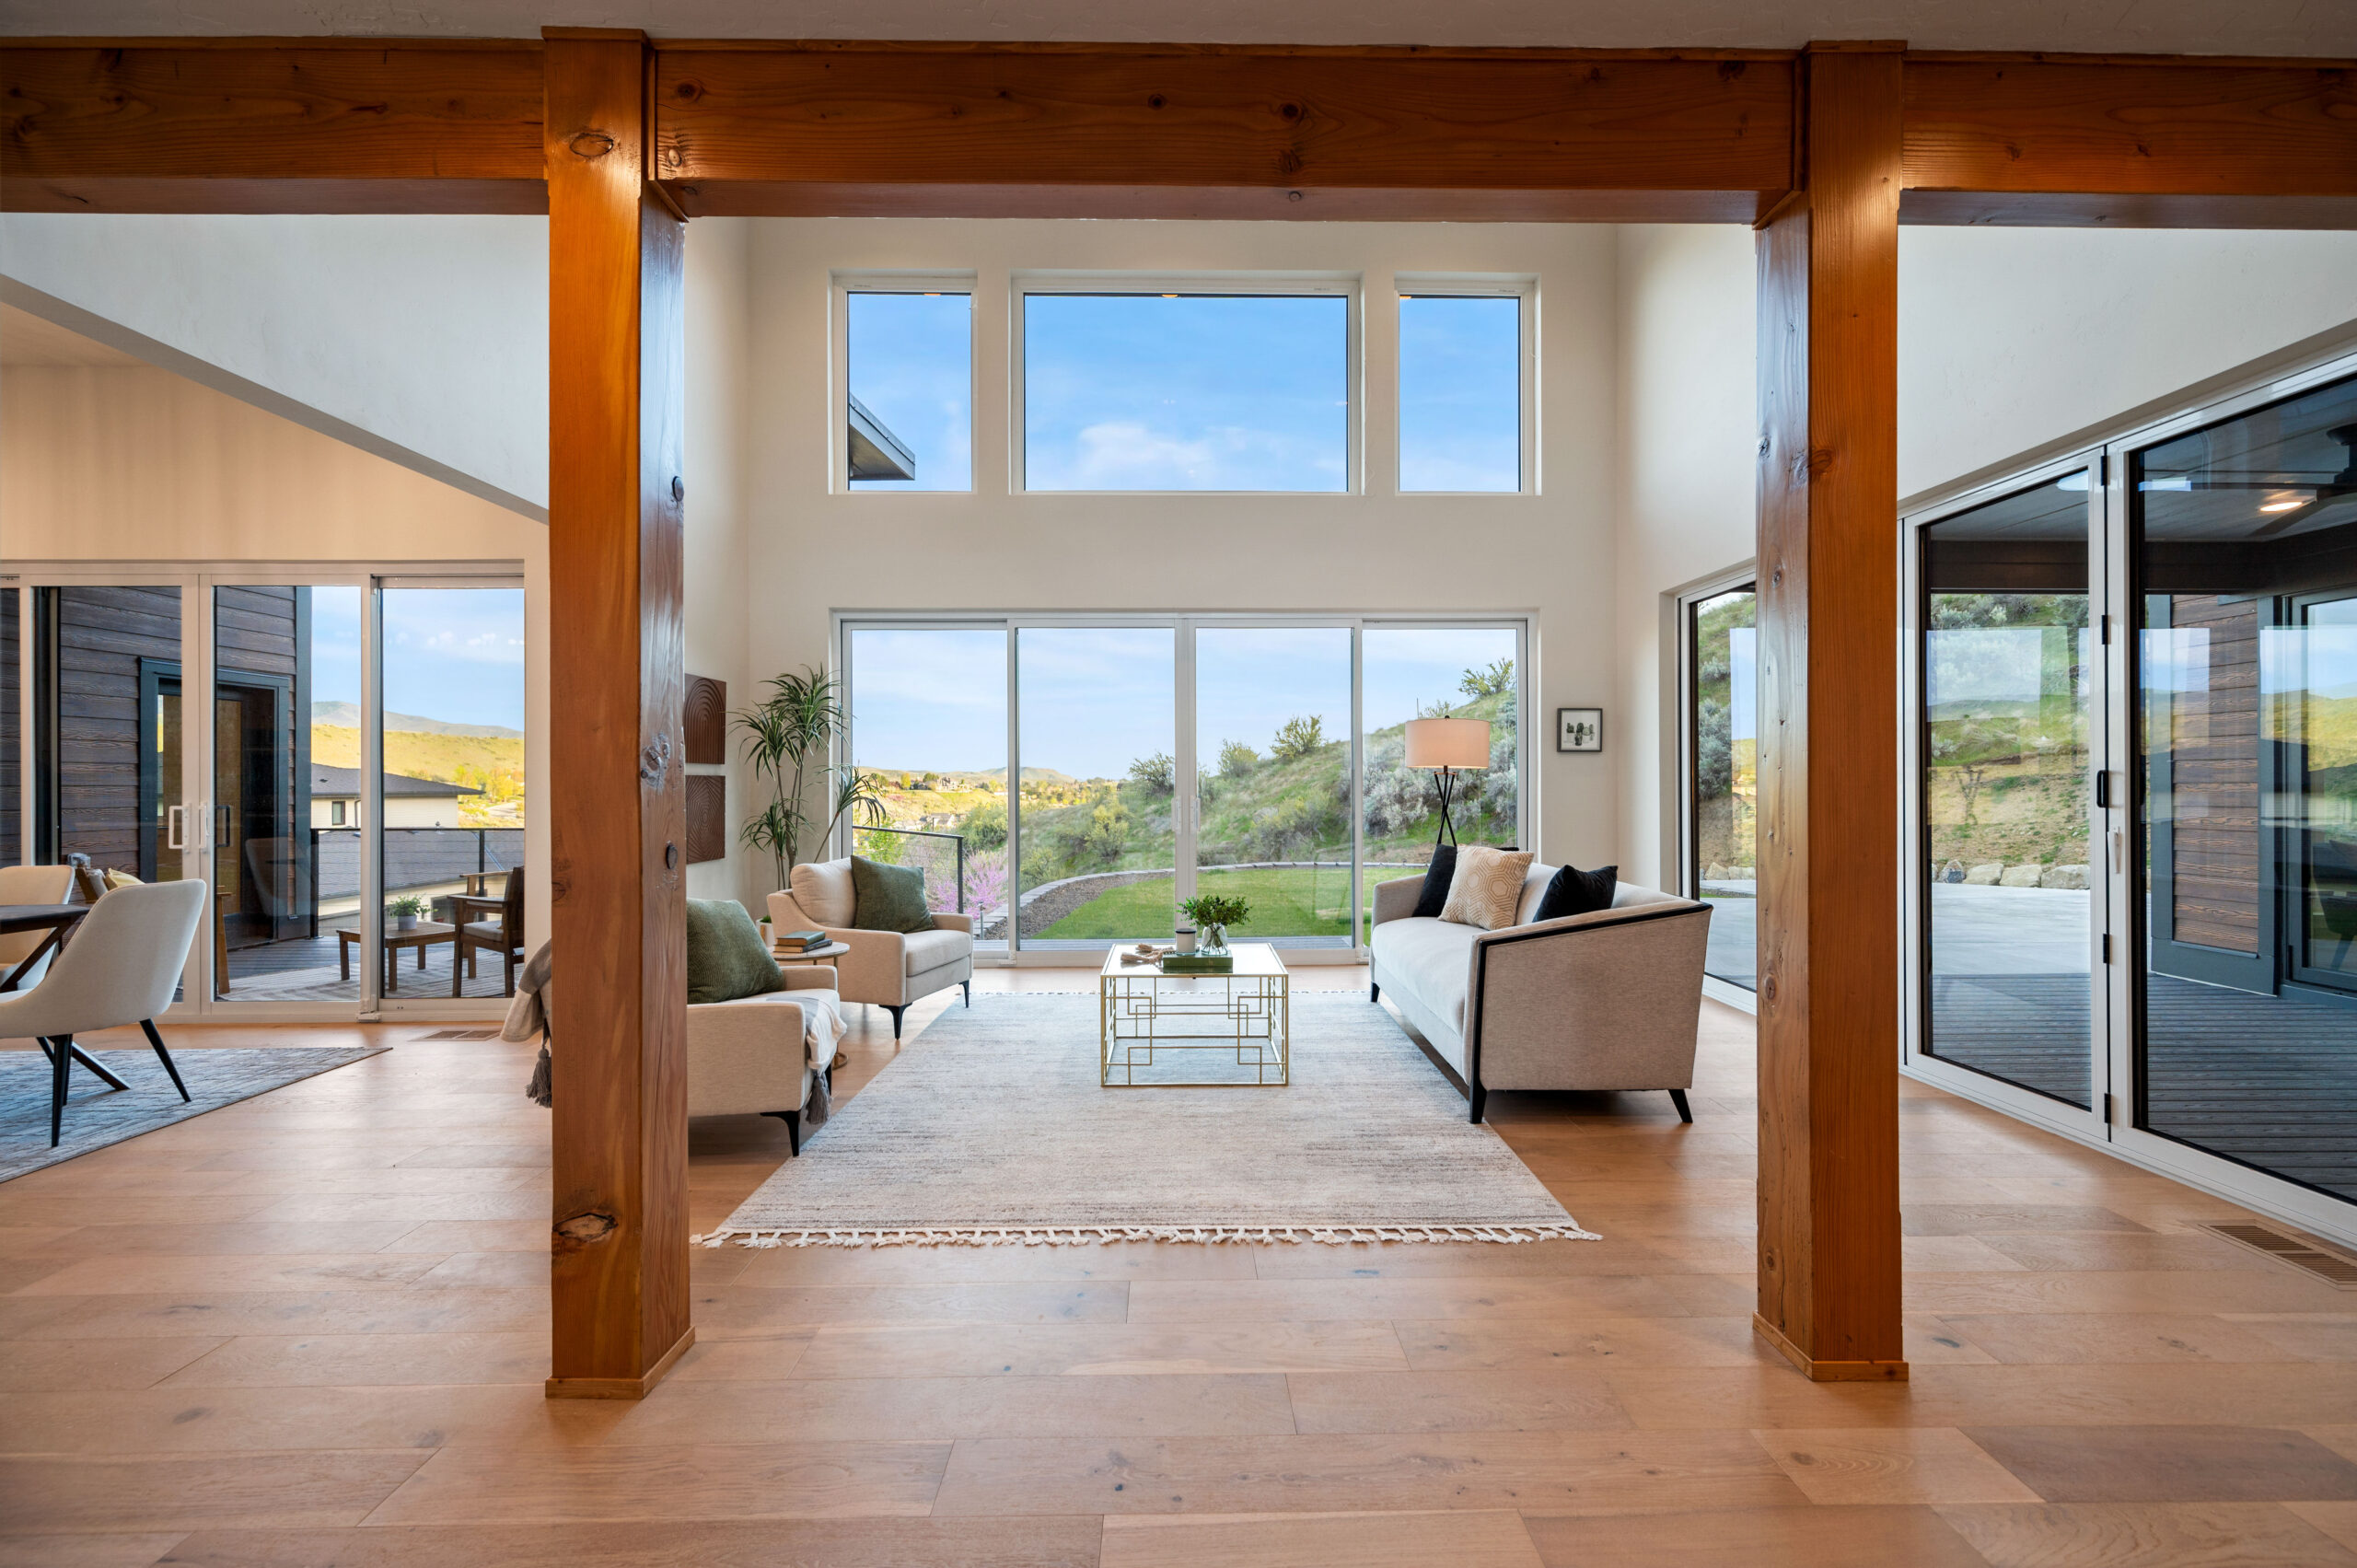
The Tamlin Advantage for Building in Idaho
Built for Idaho State Requirements
ID Energy Code Ready
Our pre-insulated wall panels are engineered to meet Idaho’s energy code requirements, supporting a high-performance building envelope and long-term efficiency across a range of climates, from the Panhandle to the High Desert.
Rural & Mountain Ready
Building in Idaho often involves rural sites and varied terrain. Our packages are designed for site-specific snow loads and wind conditions, with stamped engineering and detailed plans to support a smooth building process.
Wildfire-Resilient Options
For projects in wildfire-prone areas, we offer material options that support ignition-resistant construction, including non-combustible siding and Class A roofing systems. Our team helps align your package with local requirements.
For projects in wildfire-prone areas, material selection and detailing support long-term performance.
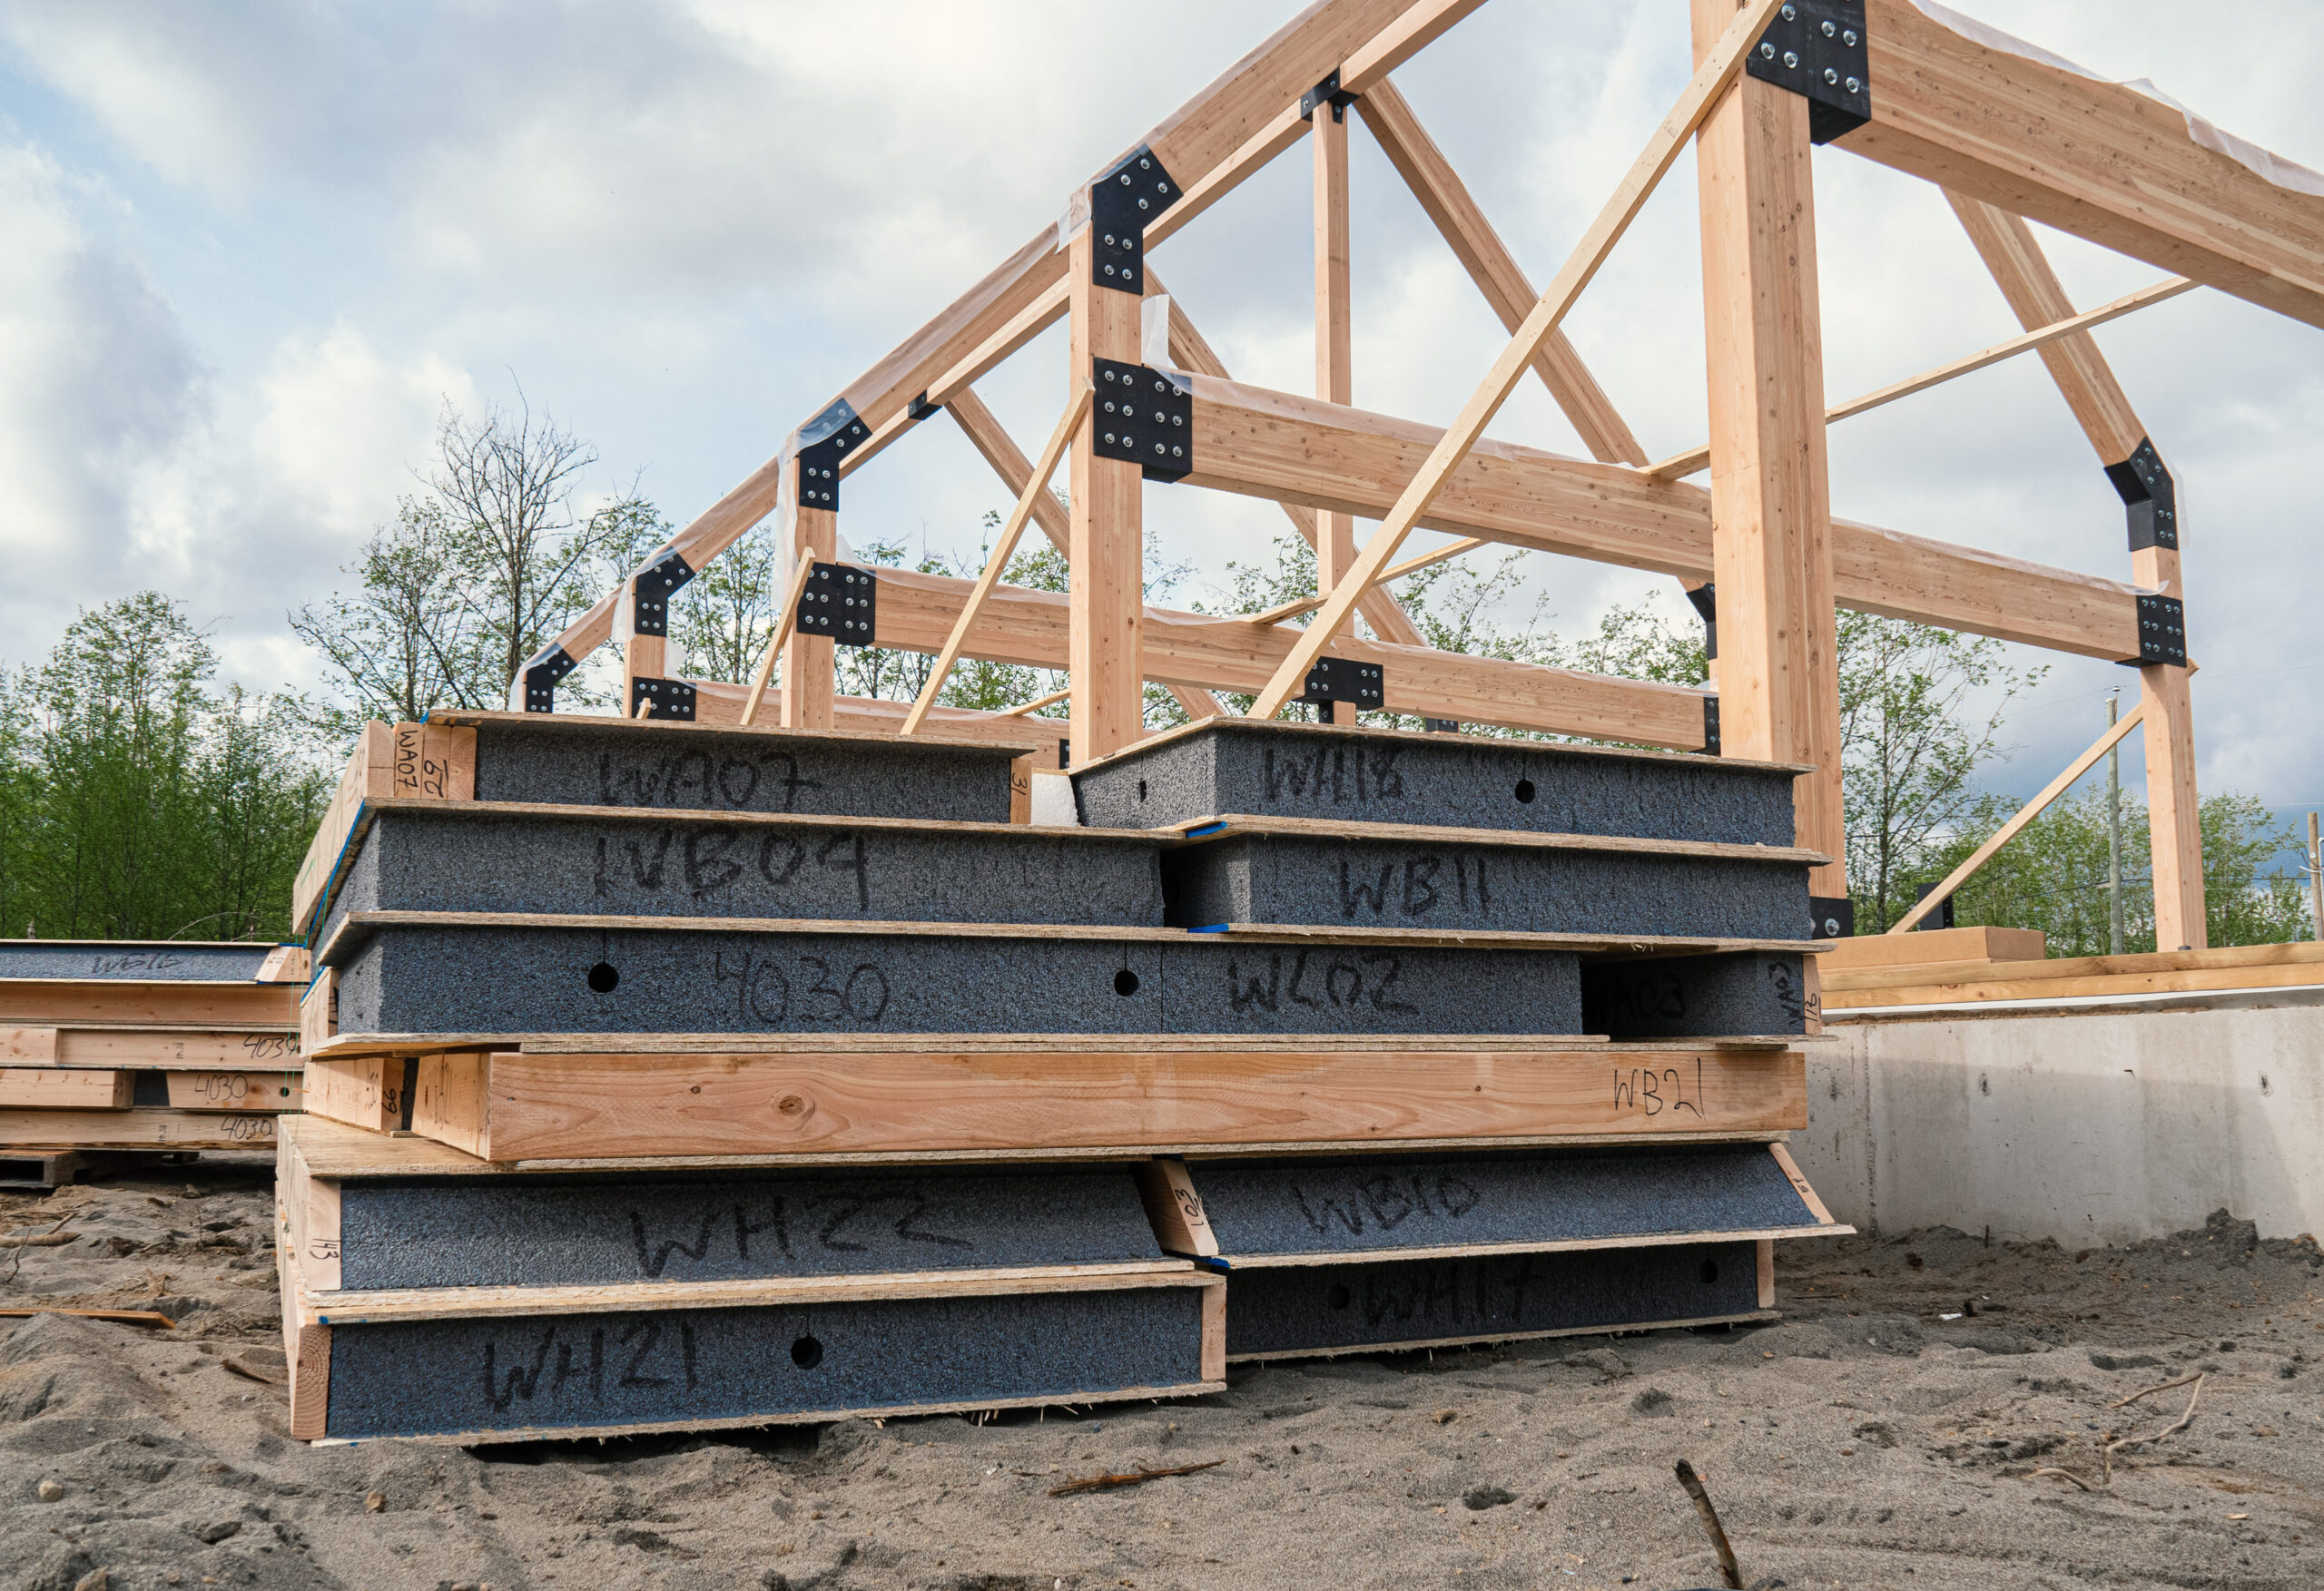
“Your architectural and engineering drawings gave us exactly what we wanted and your materials are far superior to what we would have found locally. Furthermore, the transport of your materials across the international border was painless. In the end, we could not be happier with our new building or more satisfied with the contributions Tamlin made toward making our dream become a reality.”